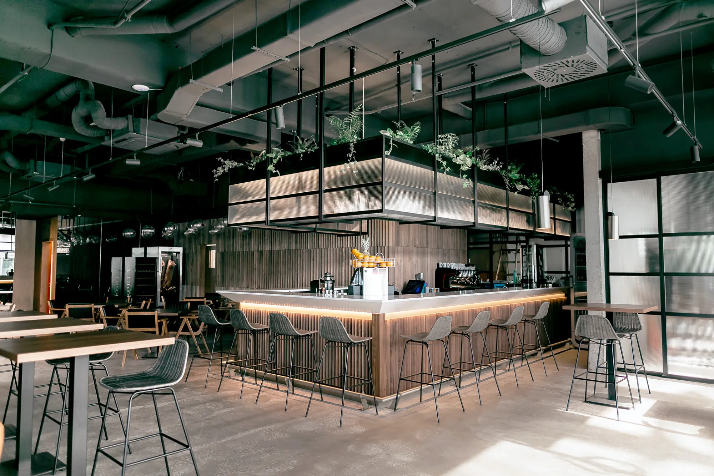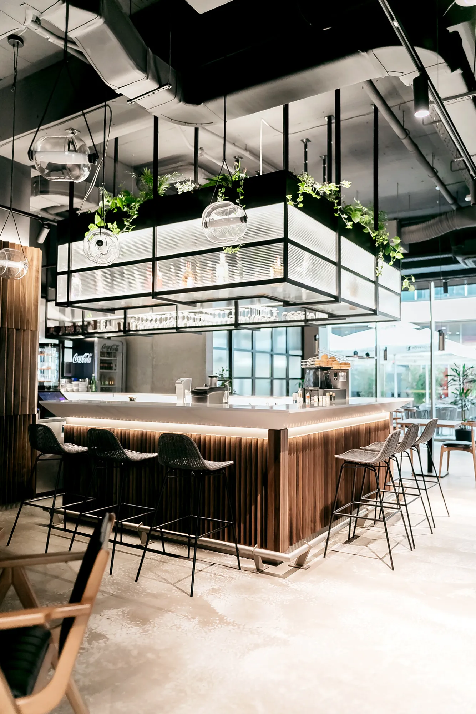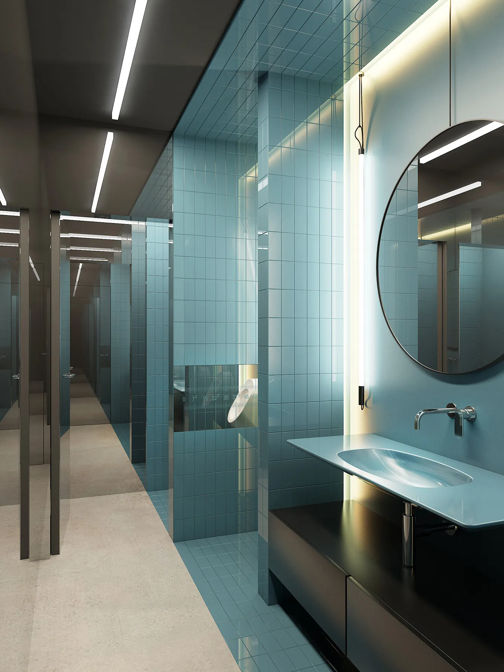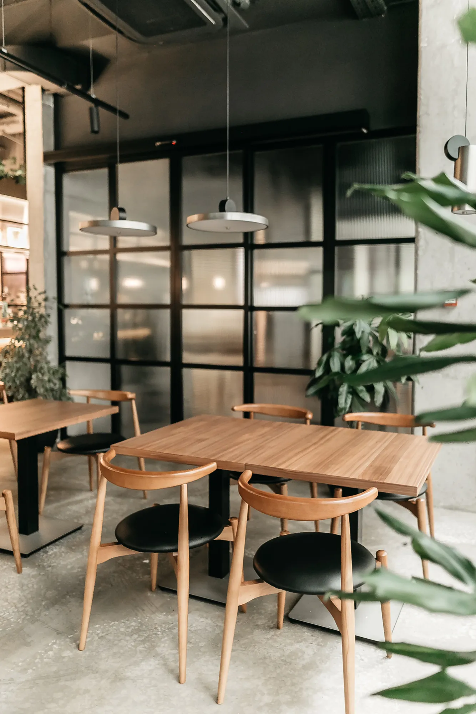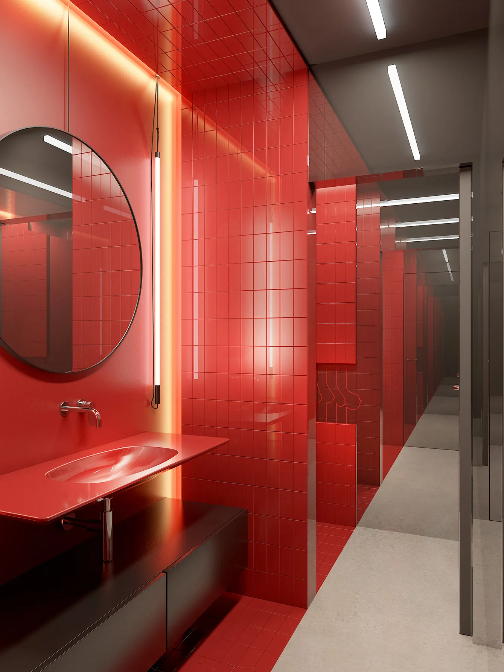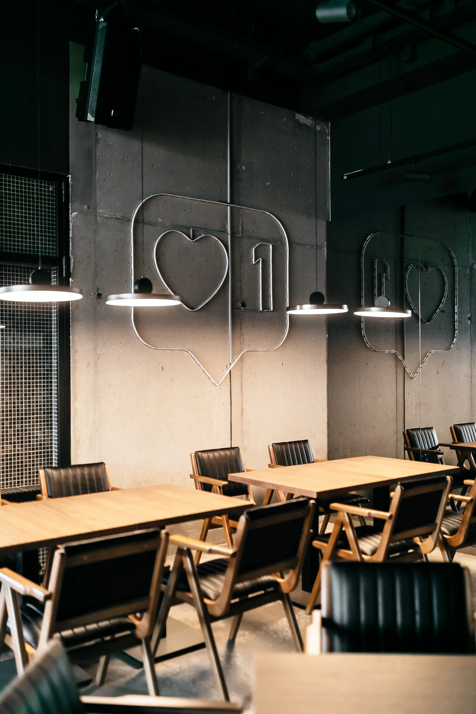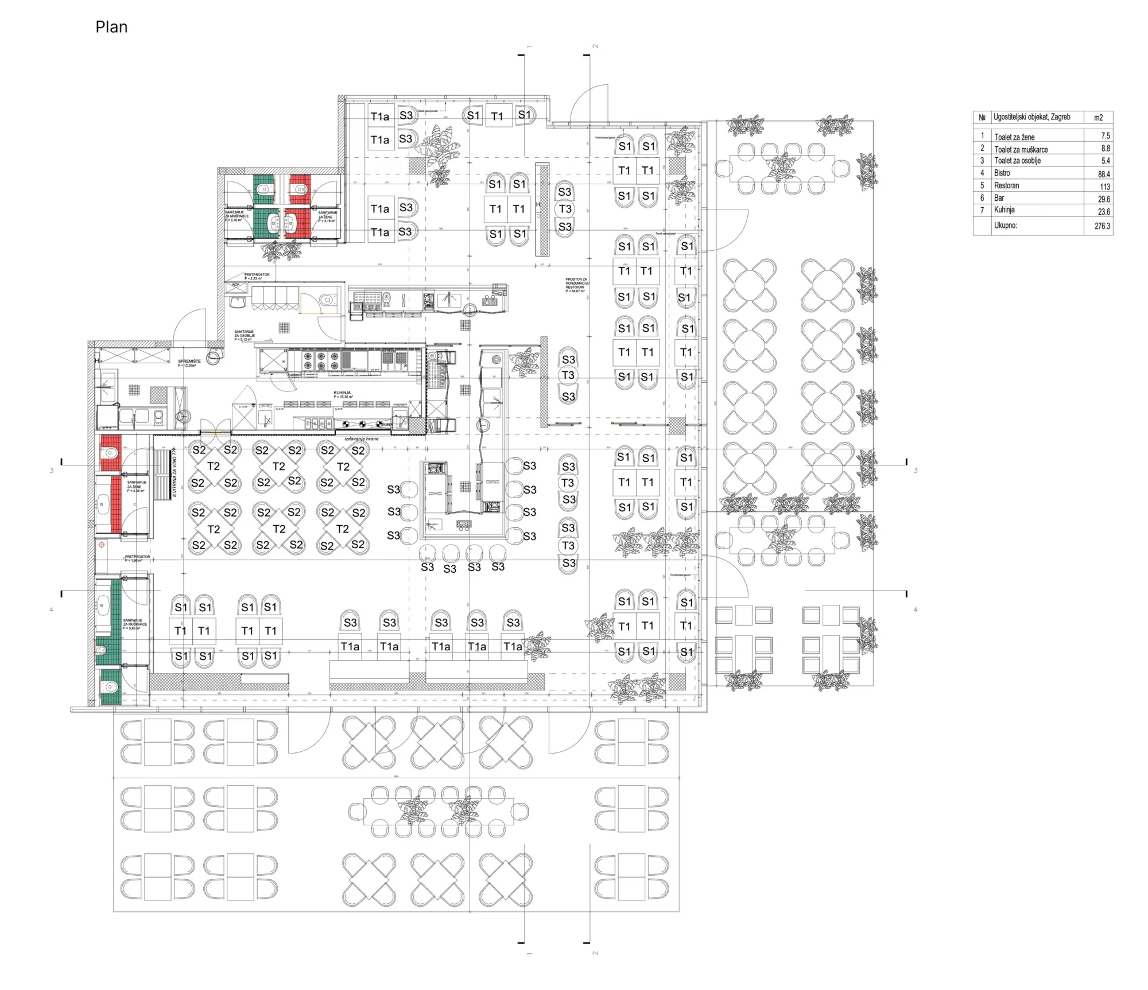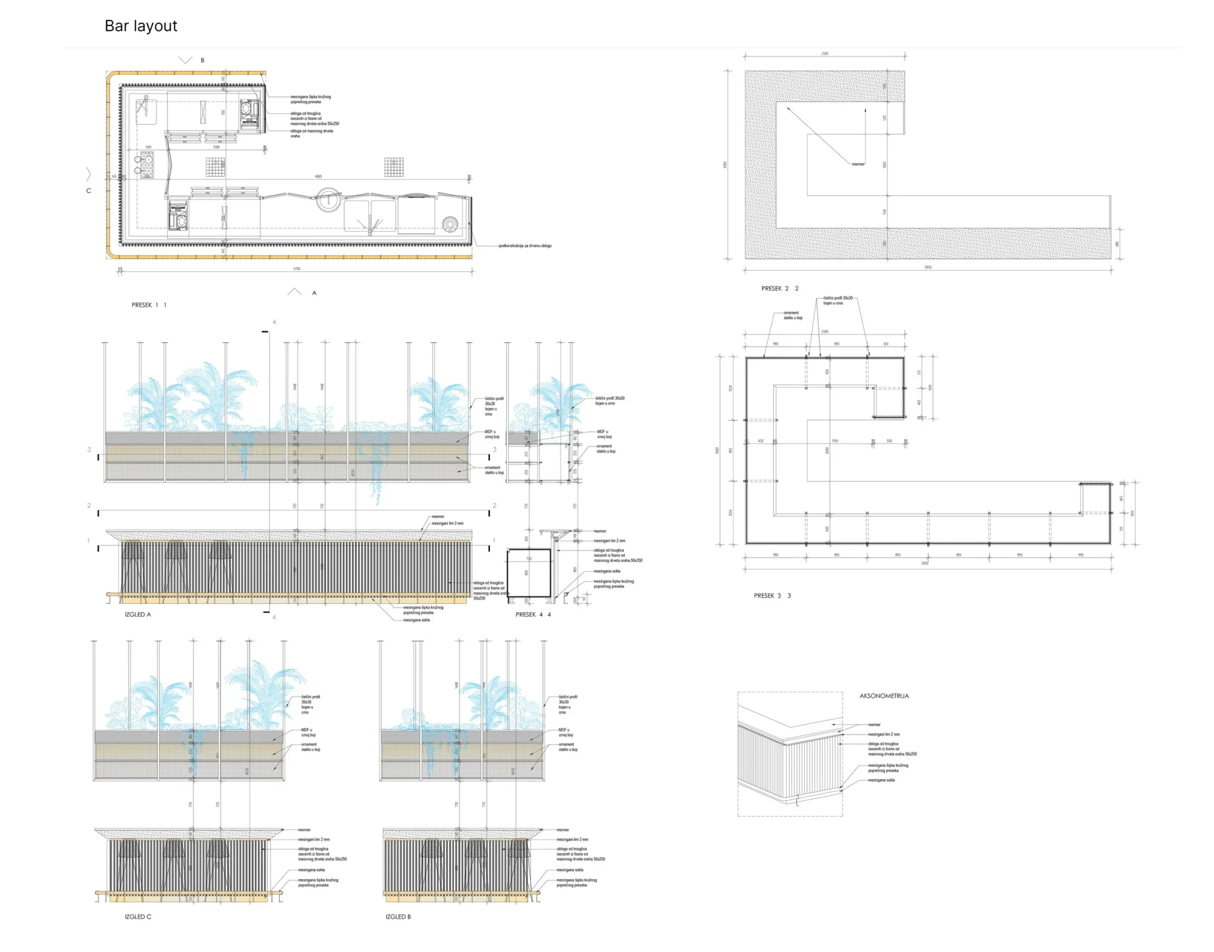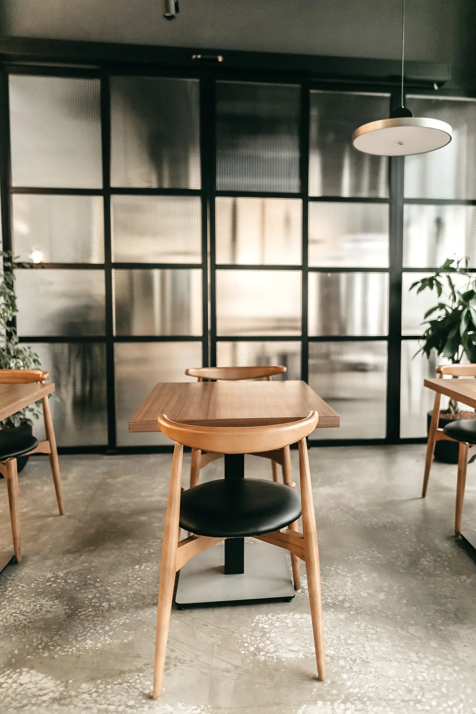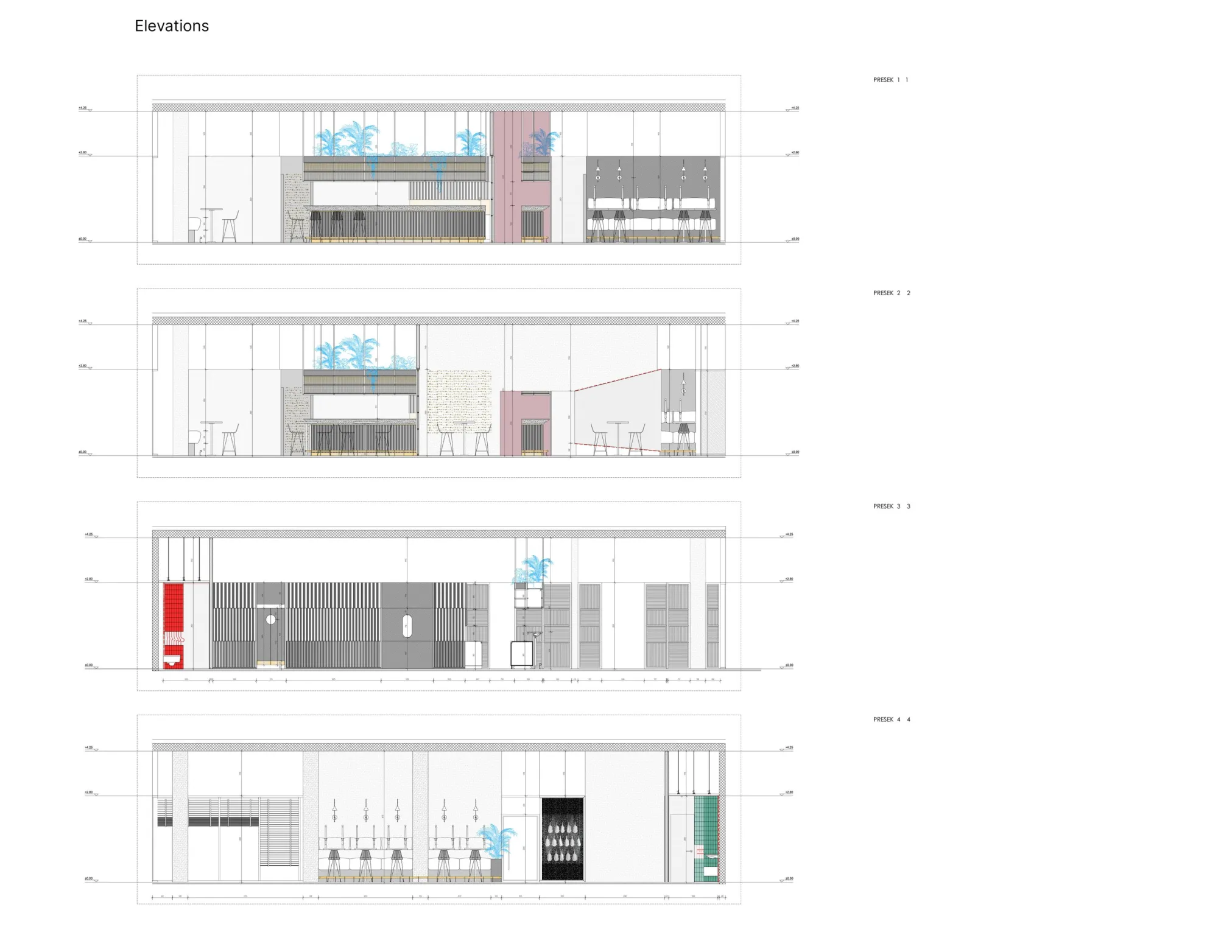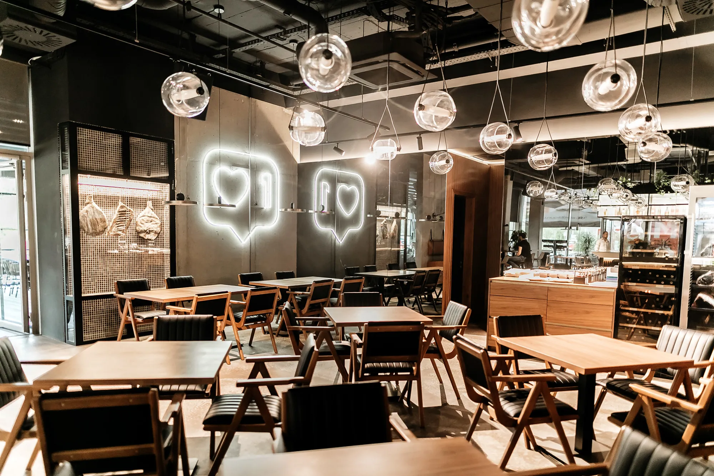


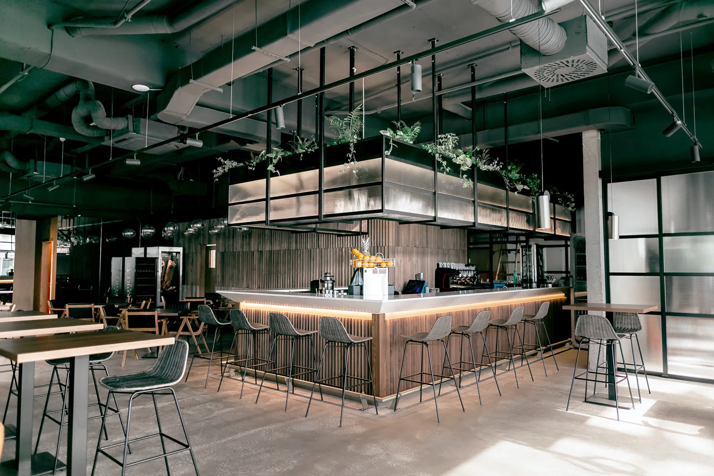
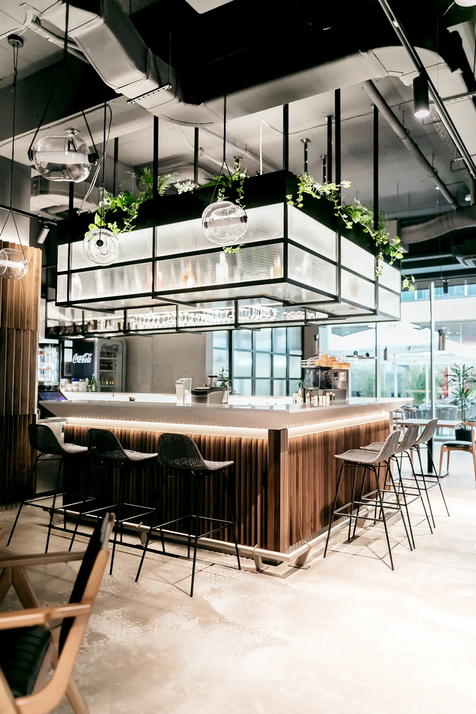
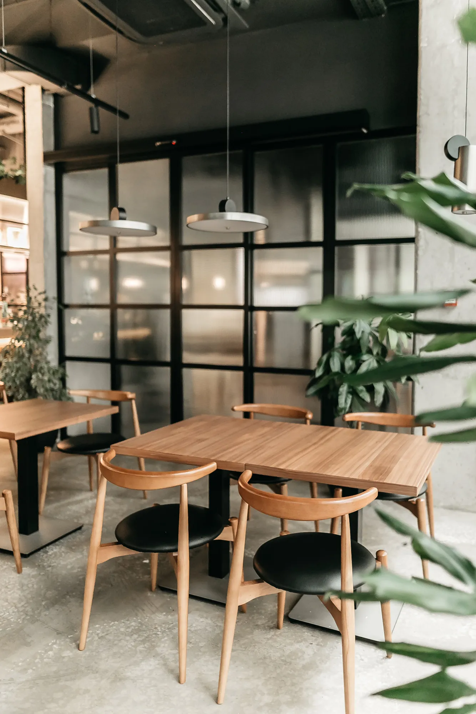
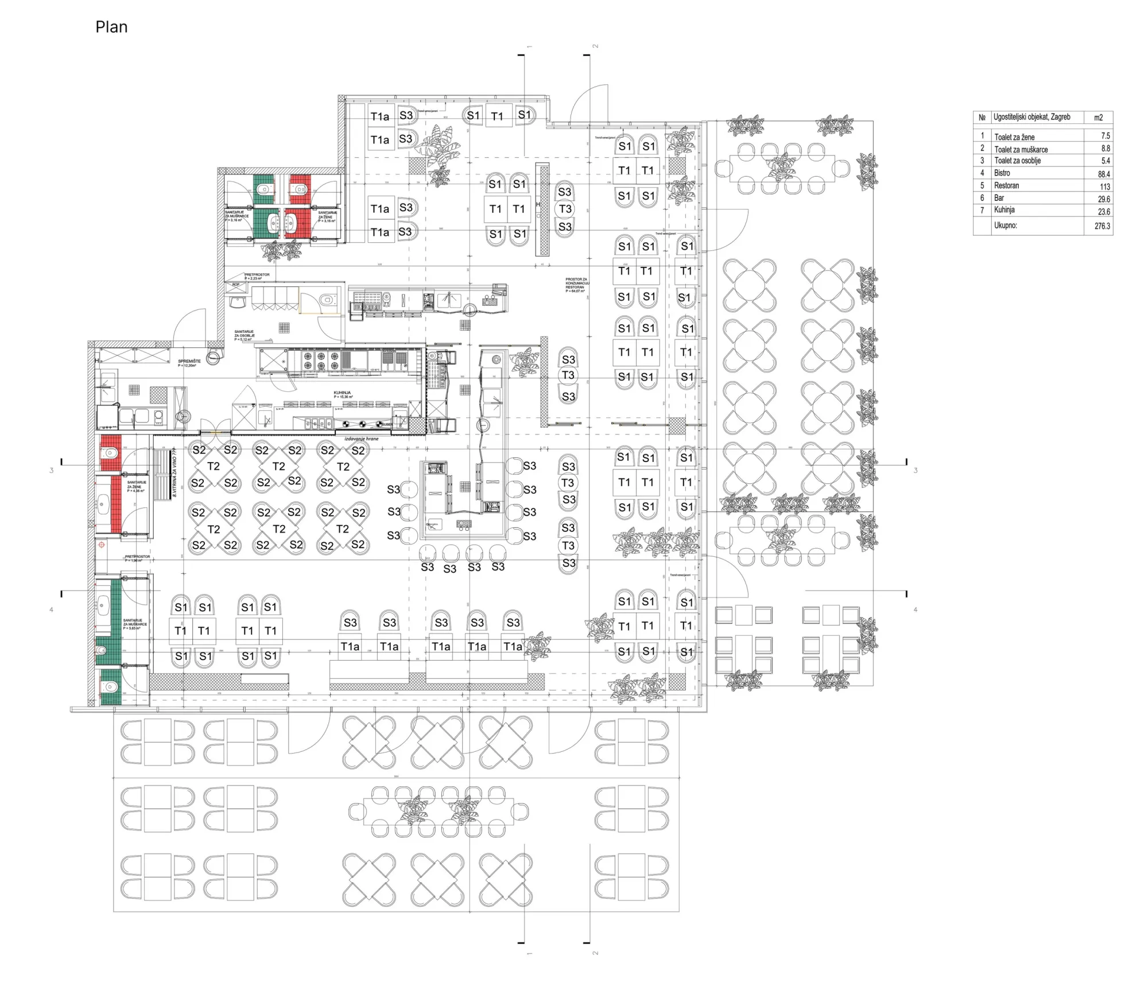
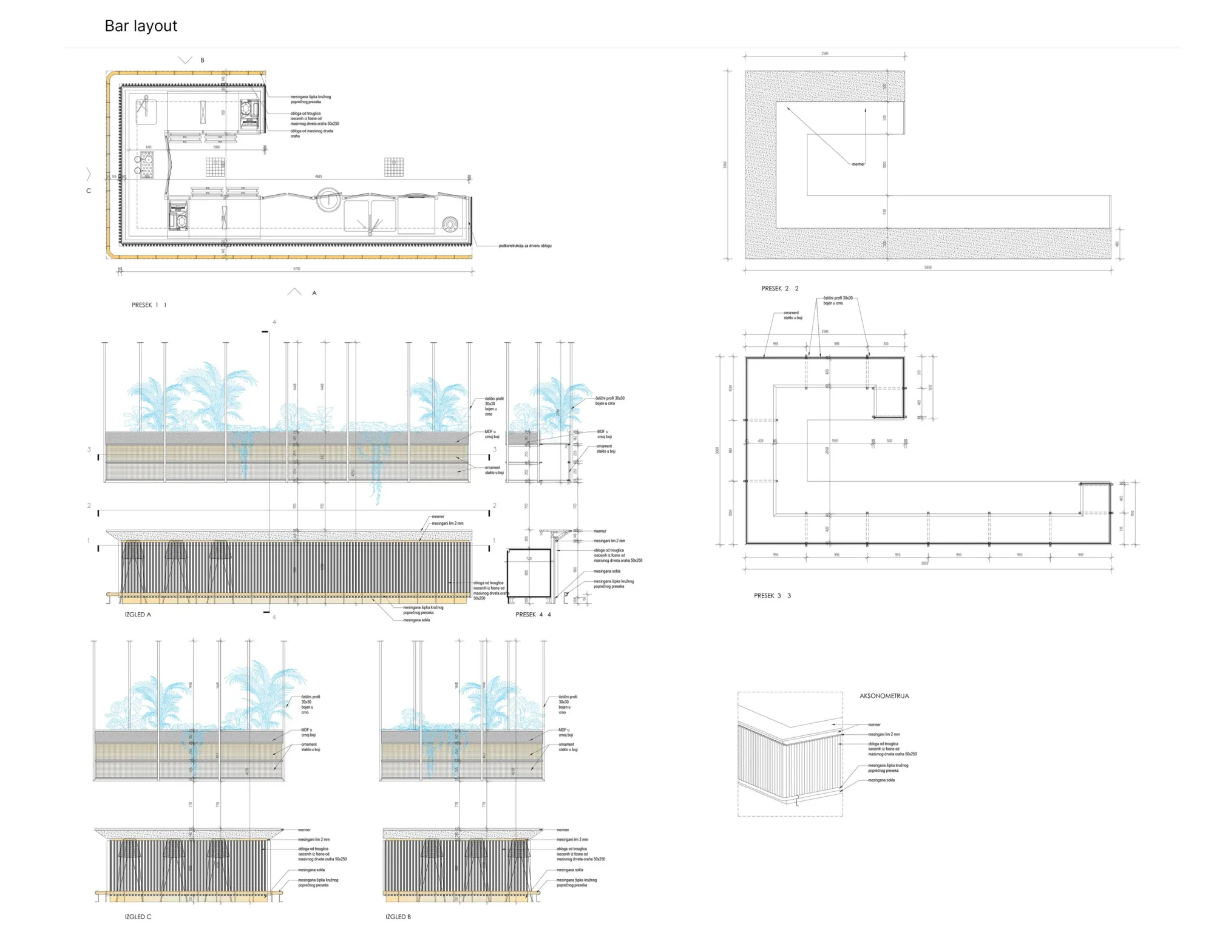
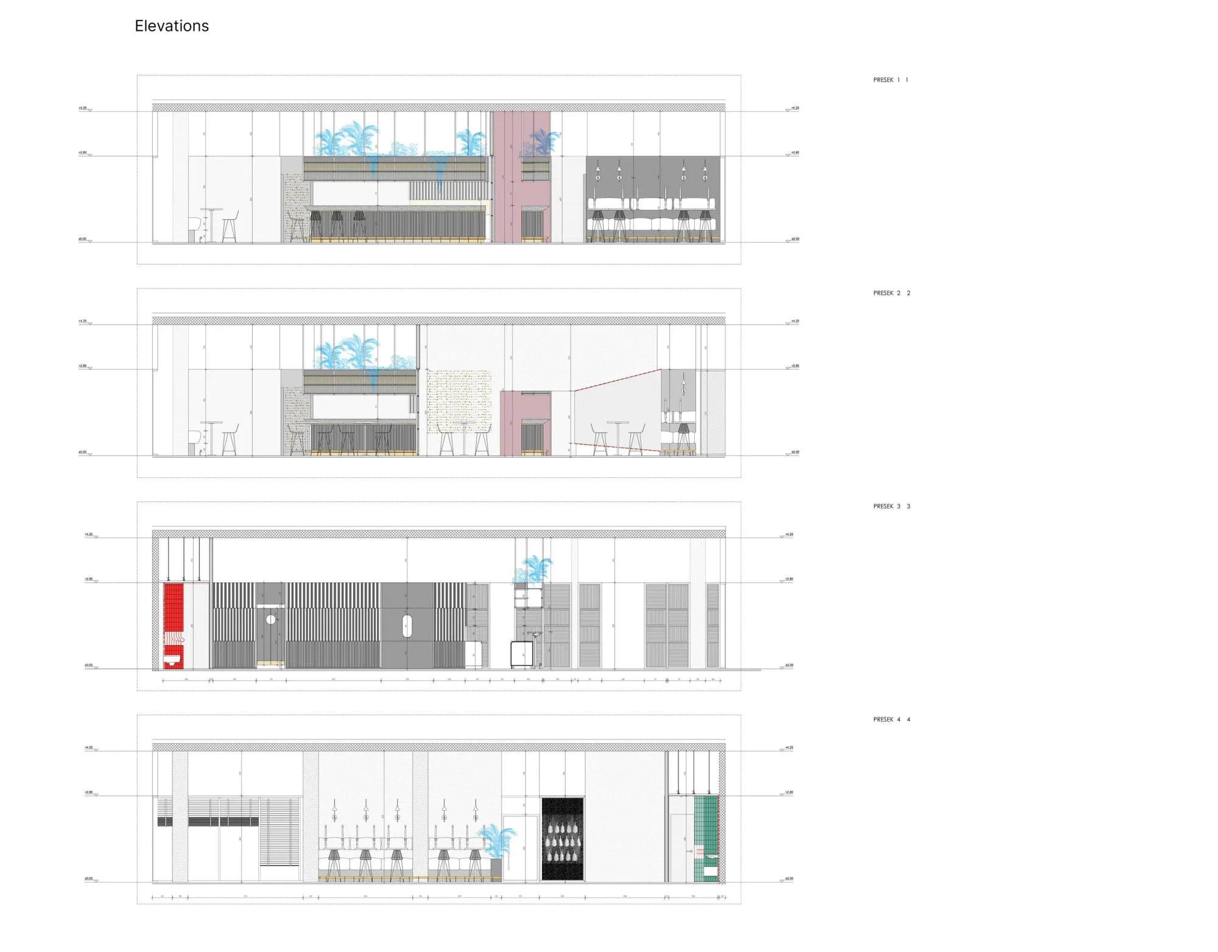
Designed as a spacious and dynamic space, Pappar offers a unique dining experience with distinct zones to cater to every mood. The zones include a bar, seating areas - both open and aligned with the wall, and two terraces. The interior is predominantly wood-clad with industrial black steel partitions. The bar area is roomy and features hanging greenery, while the walls are left in concrete with added neon art. The floor is terrazzo, and the chairs are made of wood and leather. The overall ambiance of the restaurant is modern yet cozy, blending elegance with a trendy industrial aesthetic.
Designed as a spacious and dynamic space, Pappar offers a unique dining experience with distinct zones to cater to every mood. The zones include a bar, seating areas - both open and aligned with the wall, and two terraces. The interior is predominantly wood-clad with industrial black steel partitions.
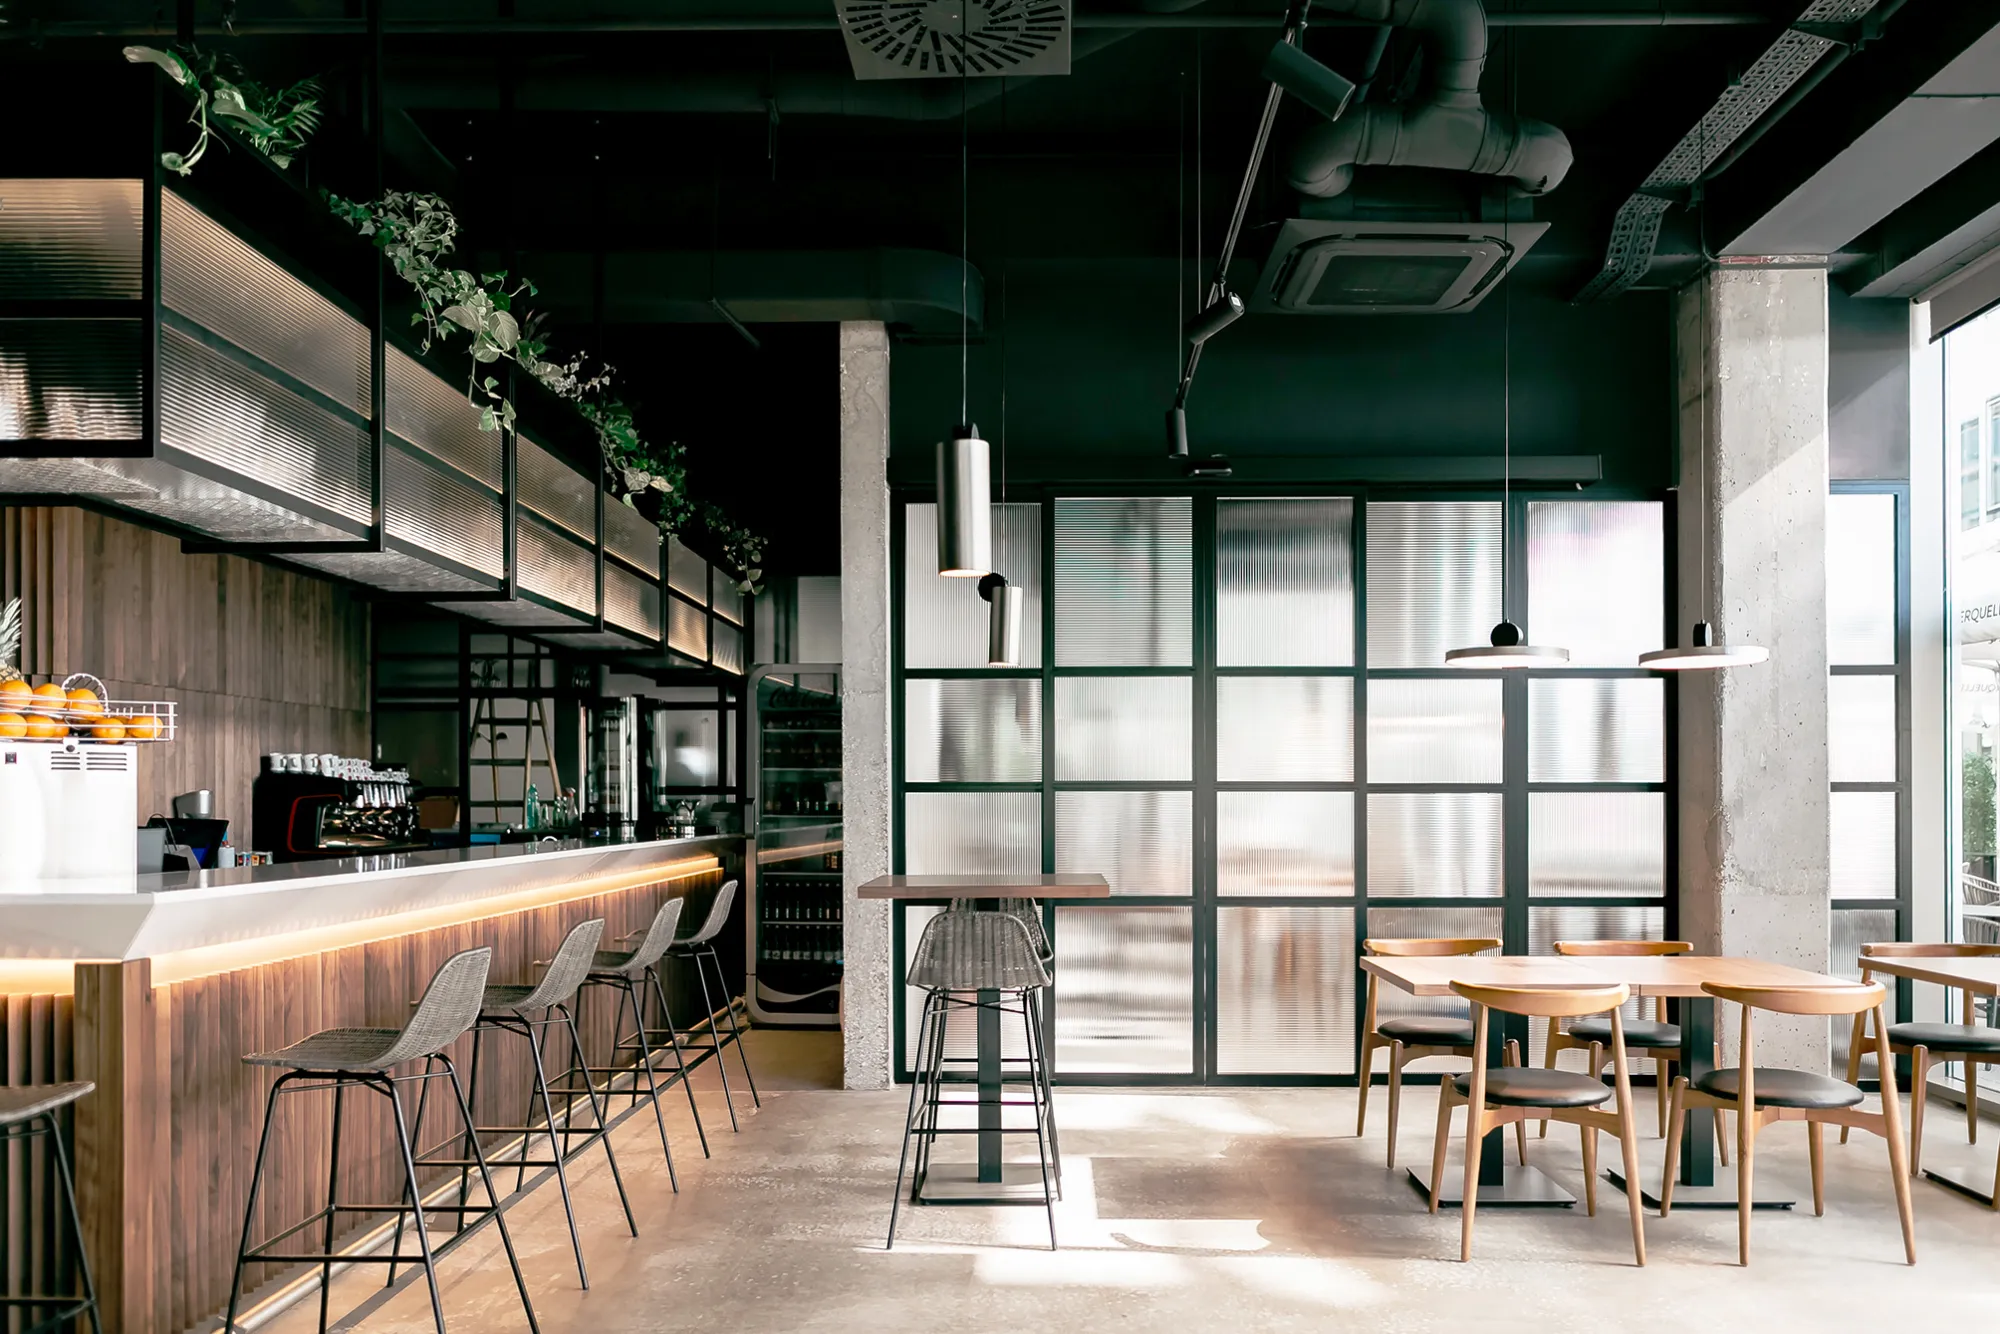
The bar area is roomy and features hanging greenery, while the walls are left in concrete with added neon art. The floor is terrazzo, and the chairs are made of wood and leather.
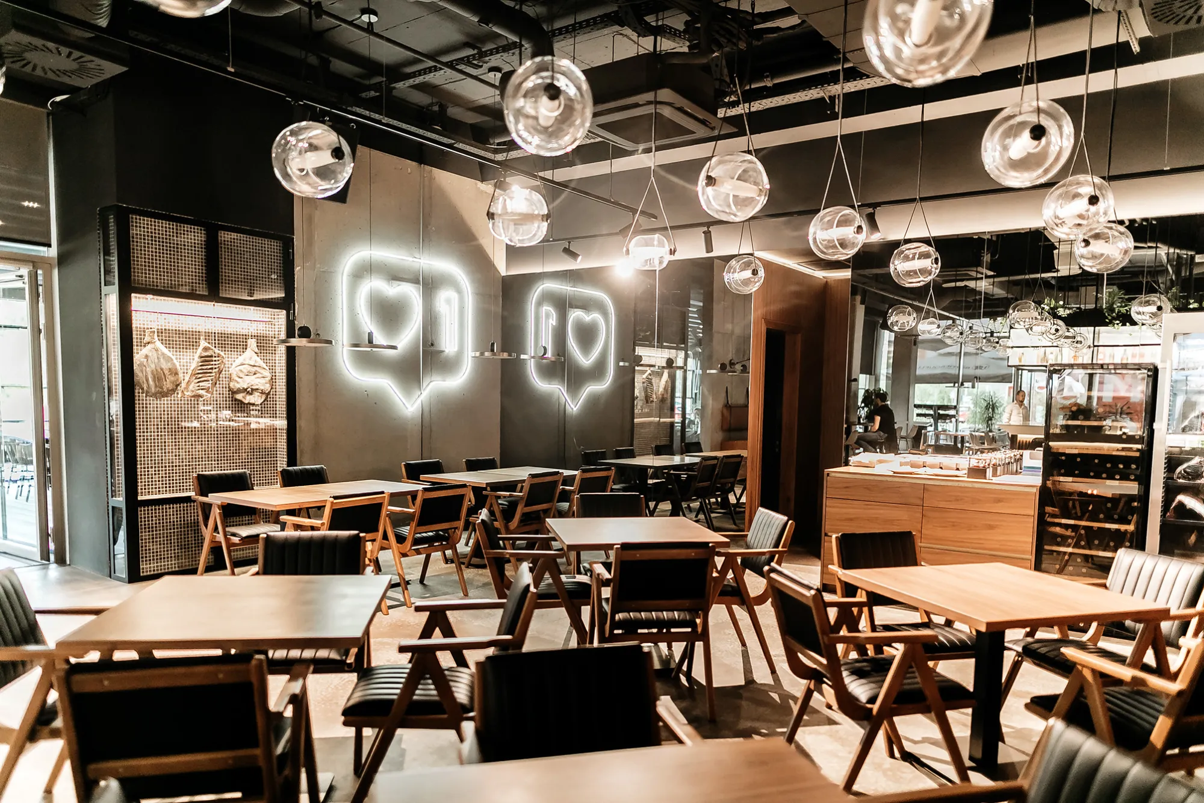

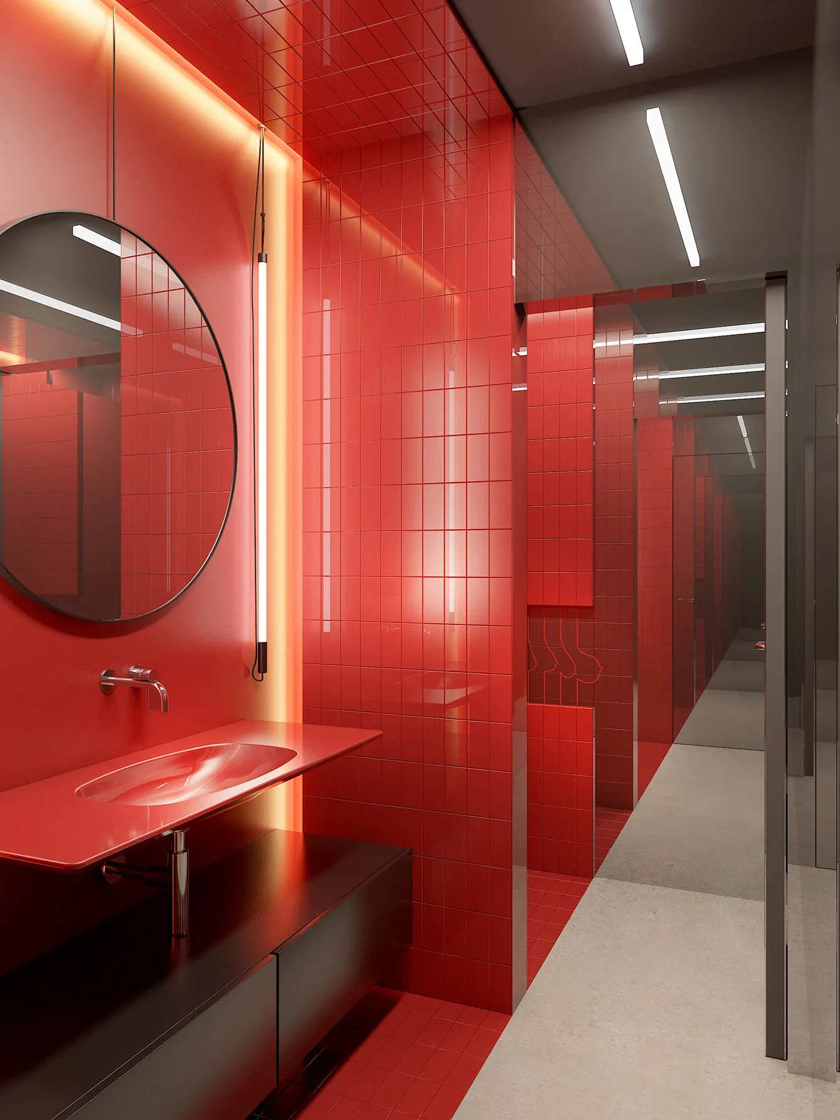
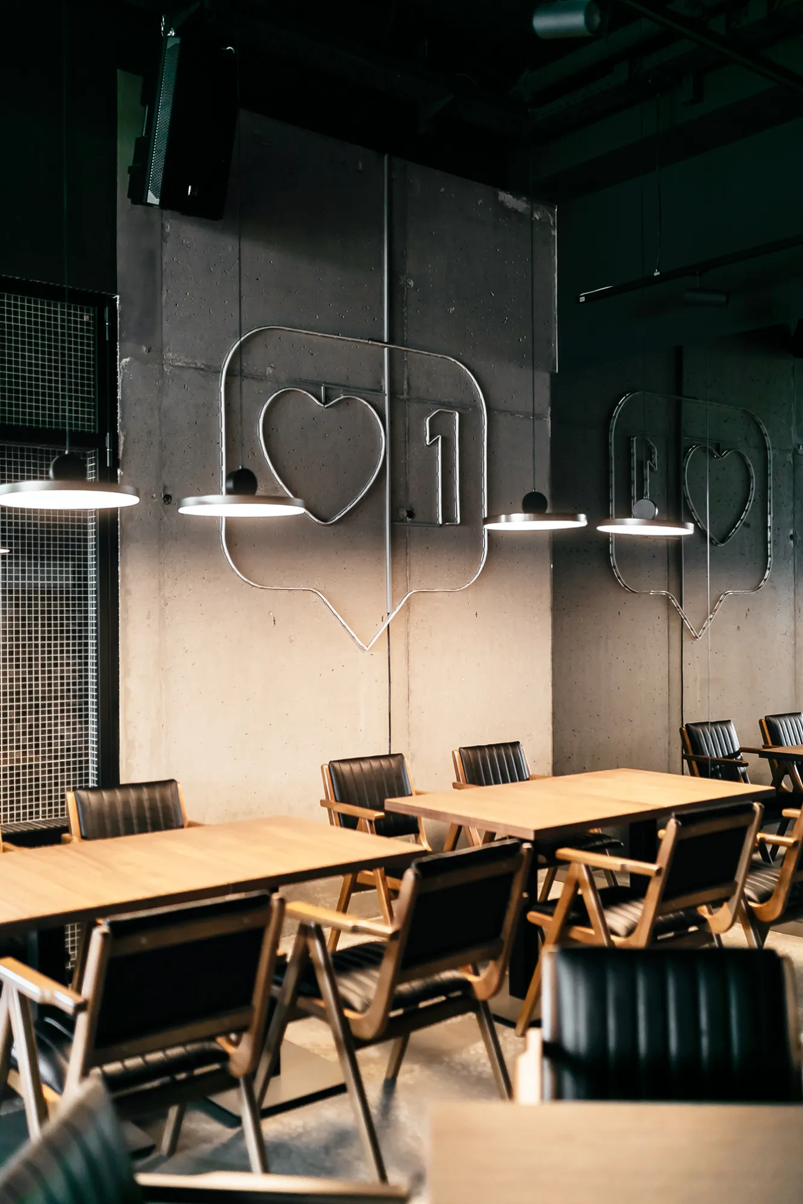

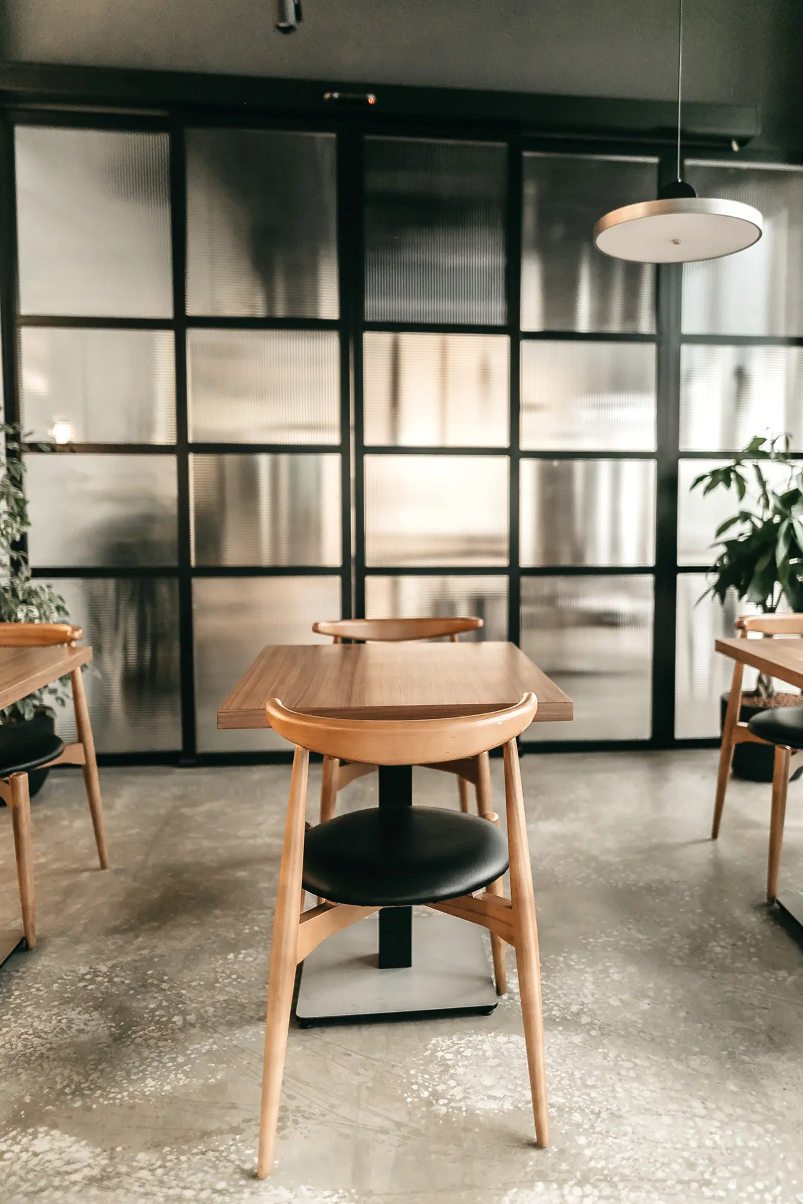

The overall ambiance of the restaurant is modern yet cozy, blending elegance with a trendy industrial aesthetic.