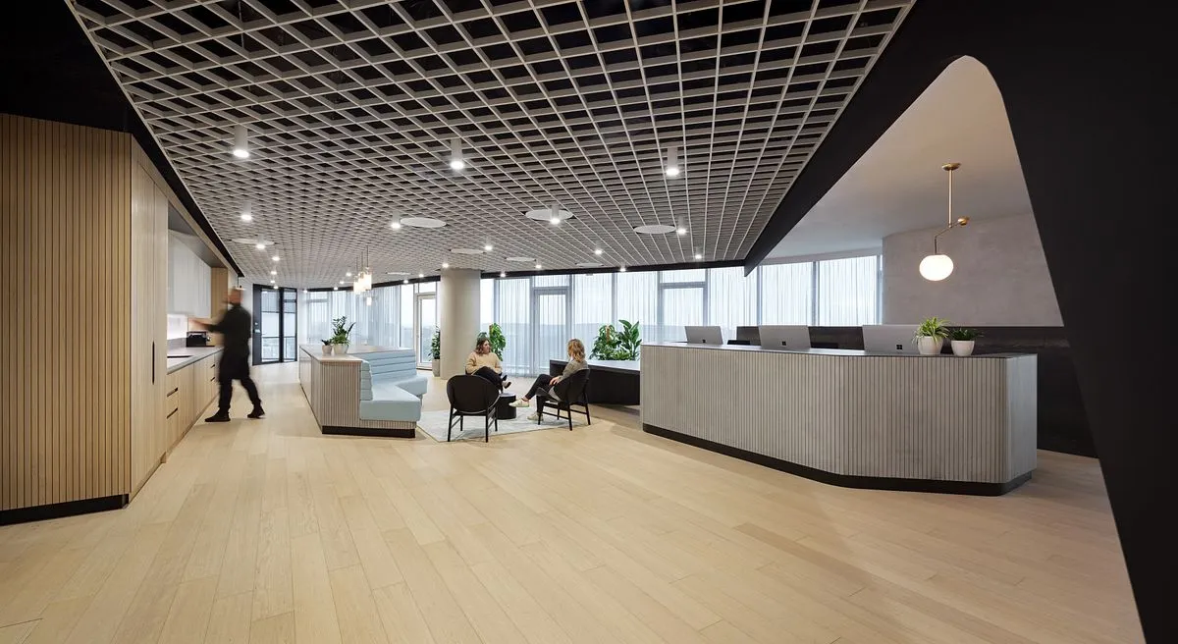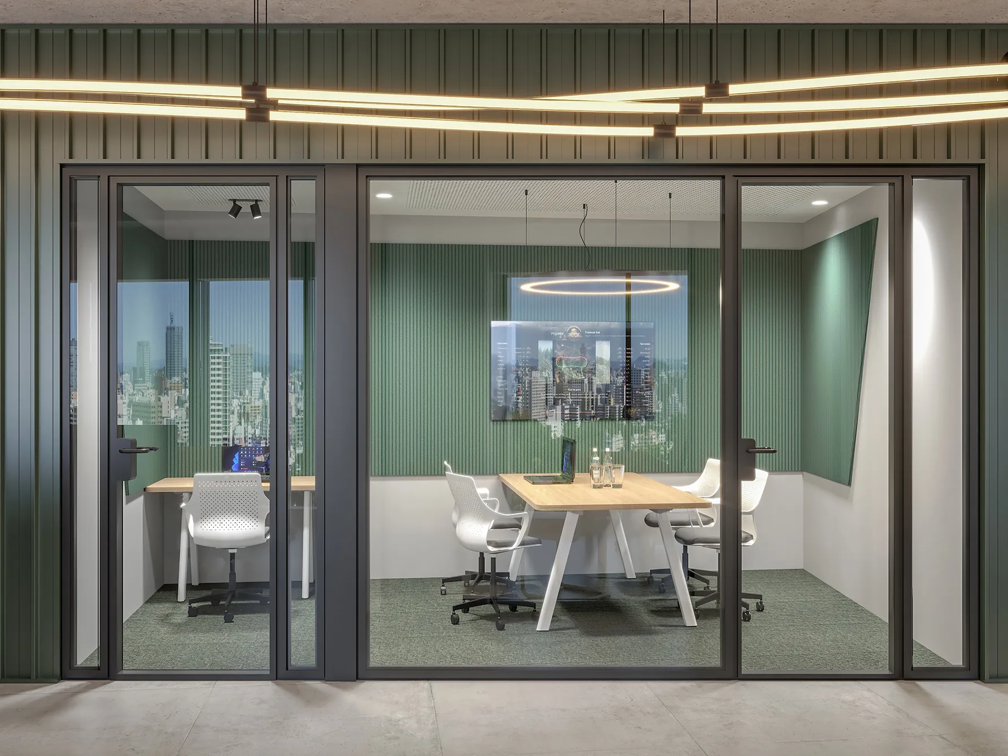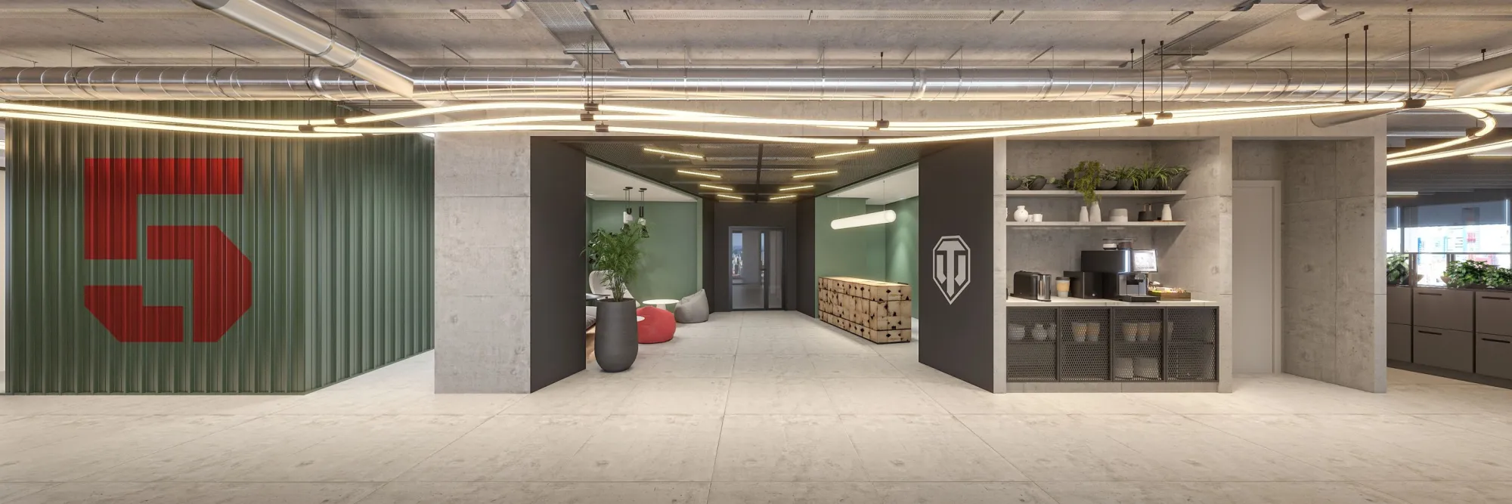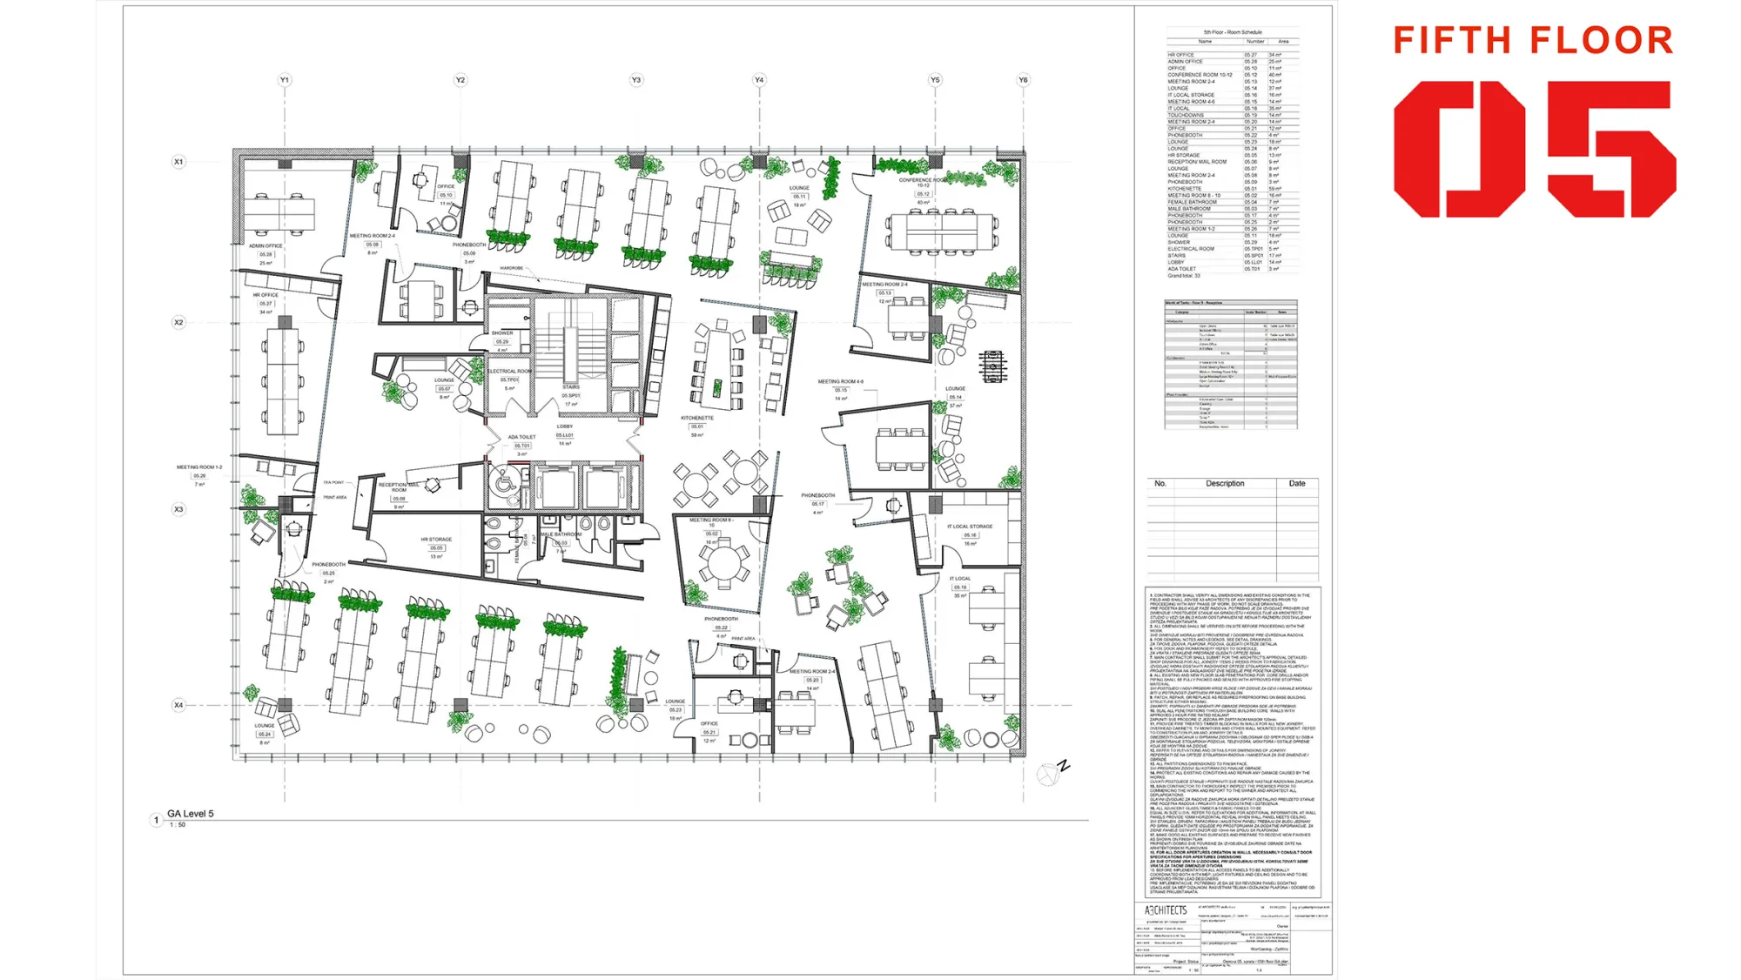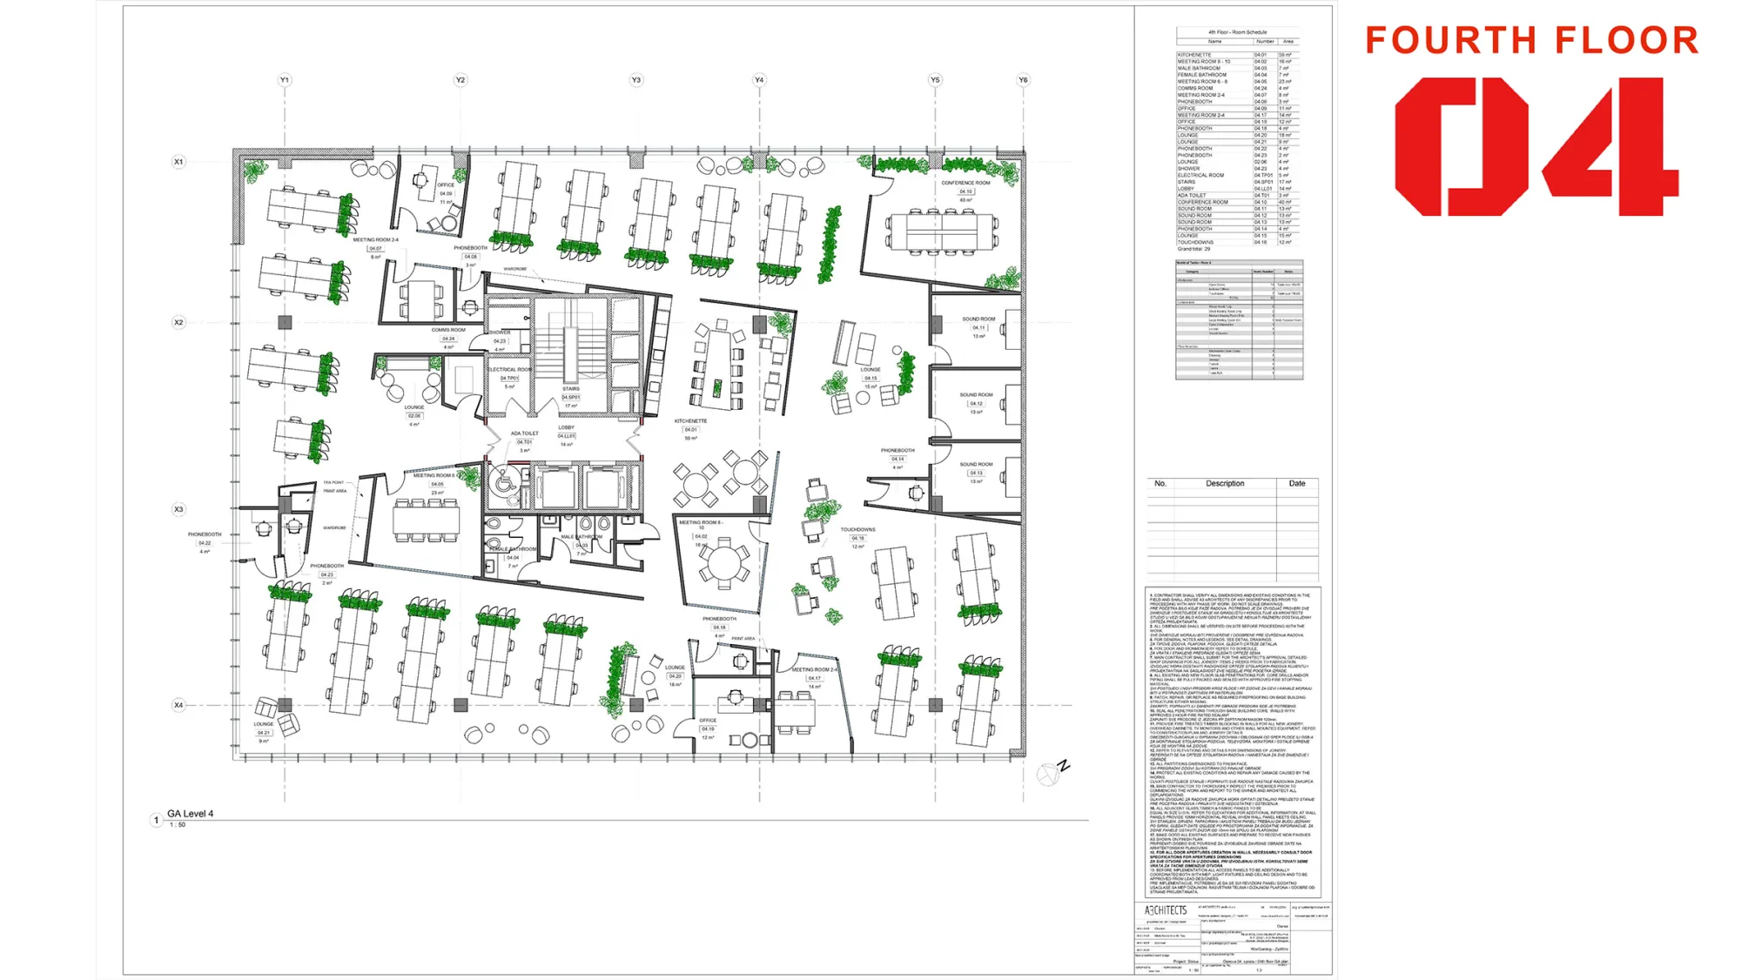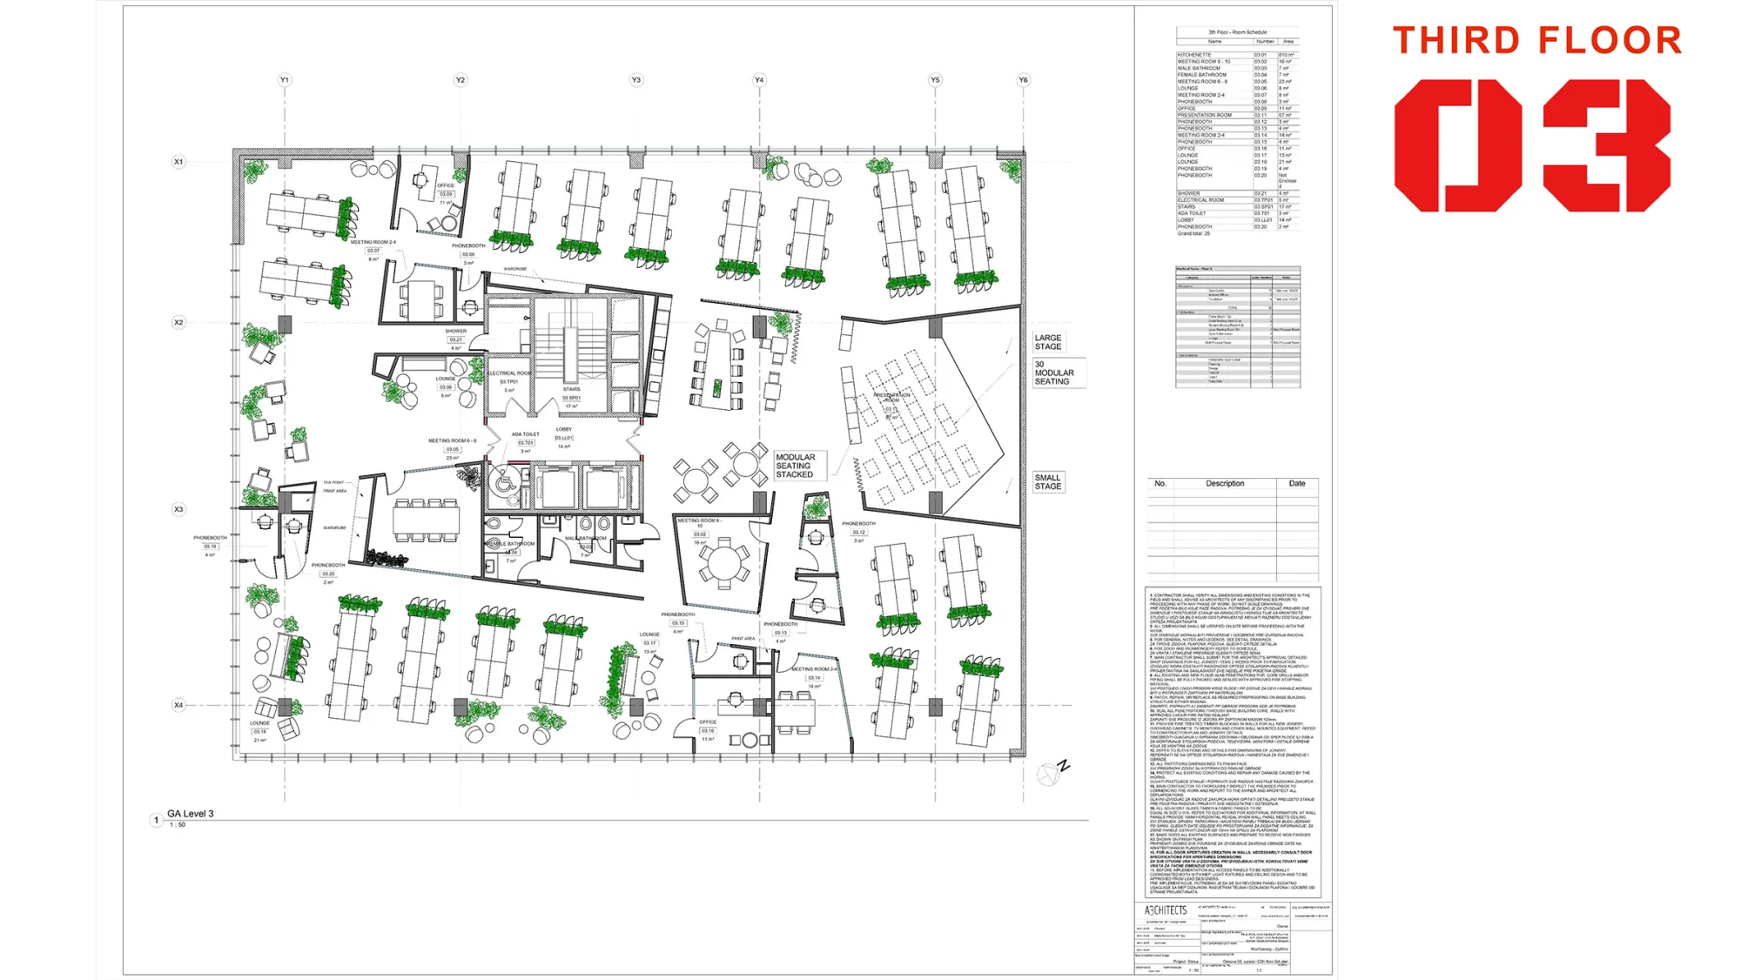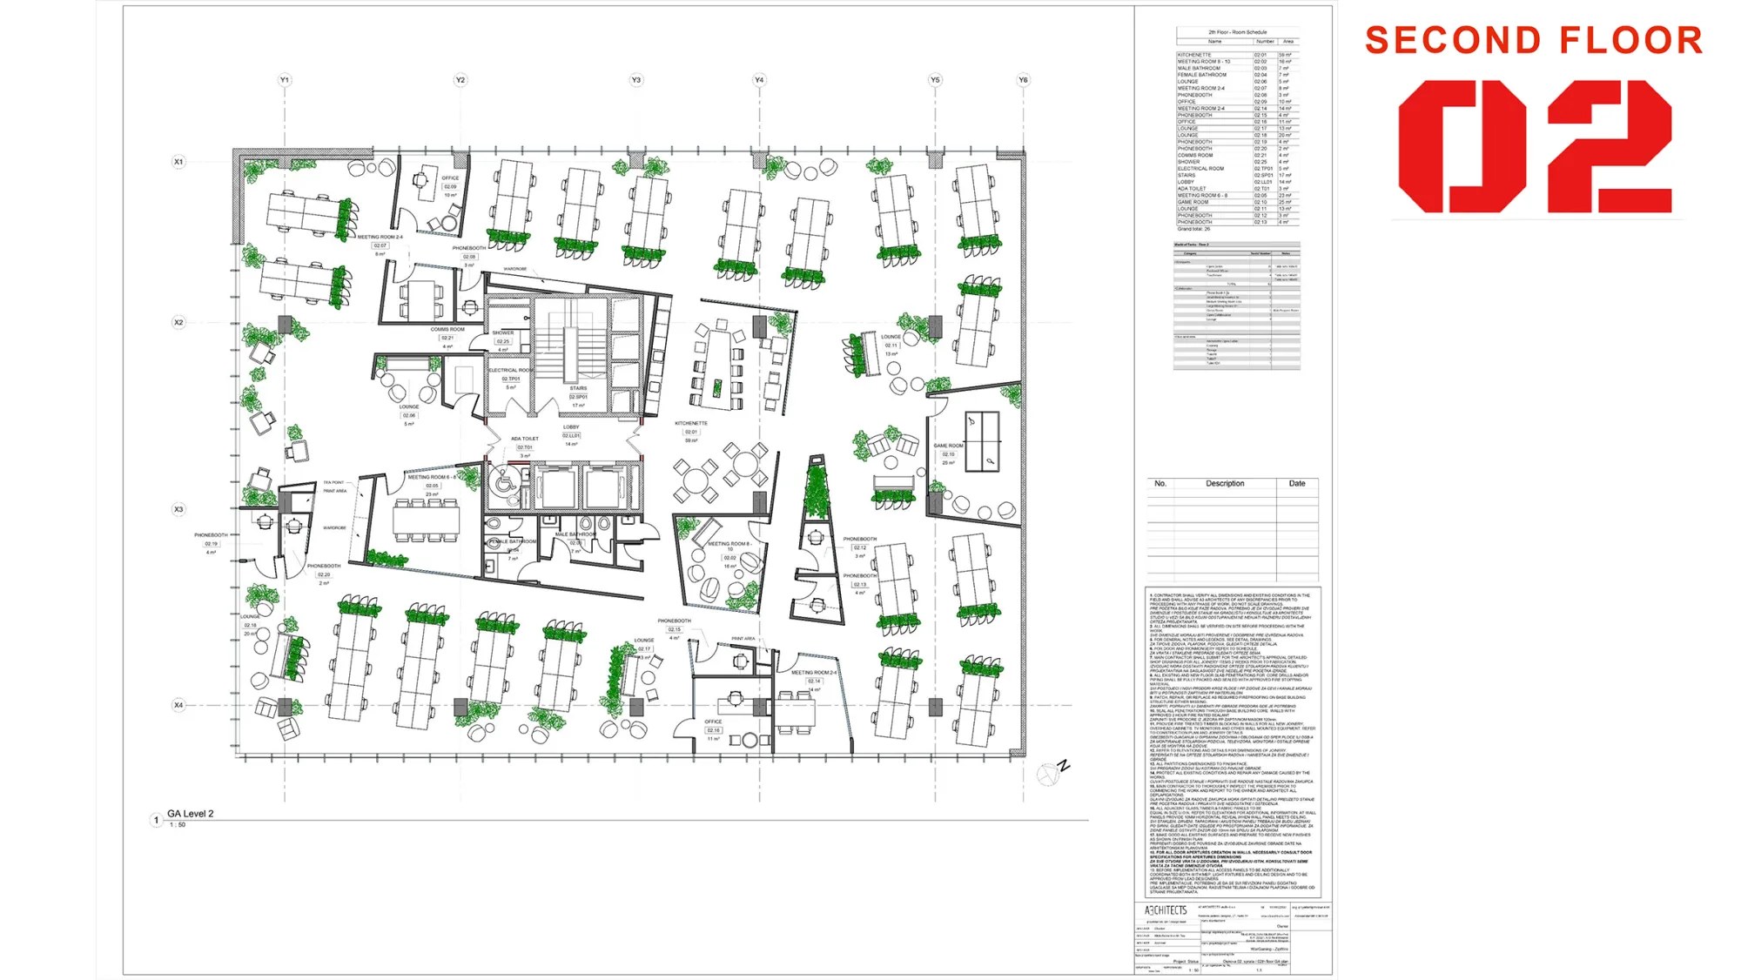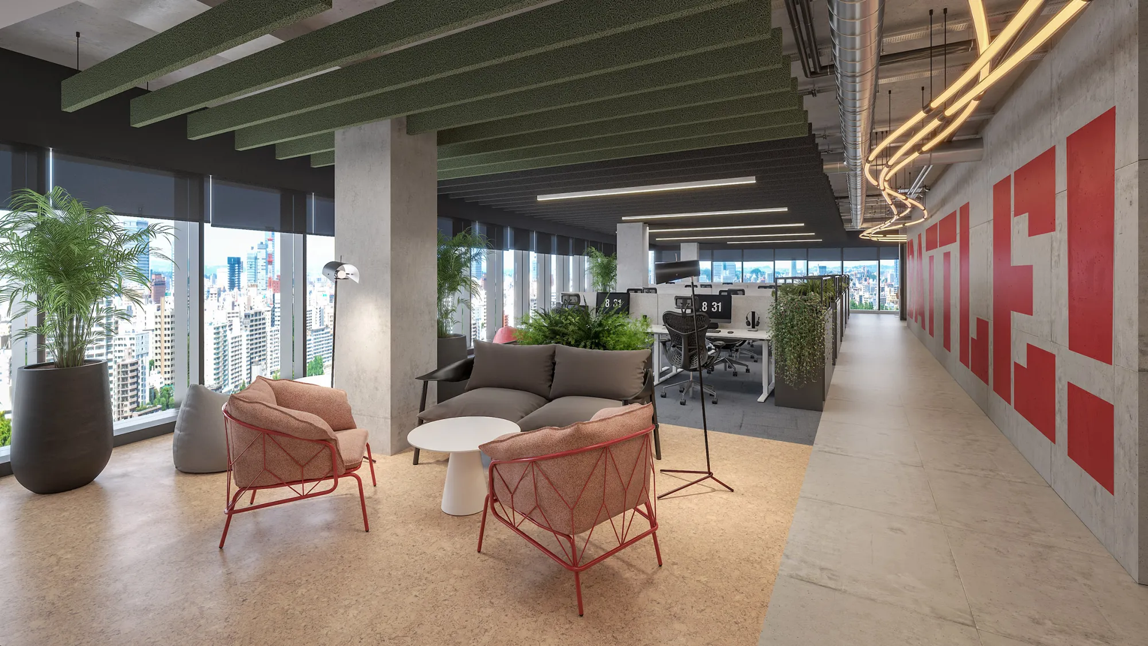


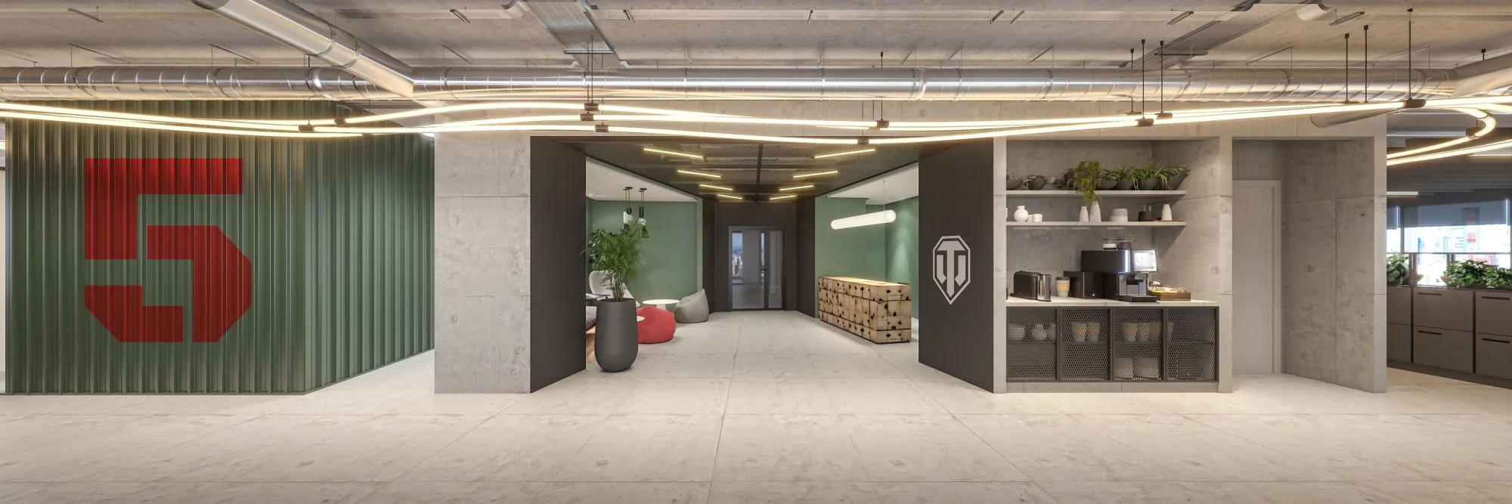
After completing The World Of Warships office, we continued our collaboration with Wargaming through the World of Tanks – five floors office cluster in a building right next to the first one. The Wargaming World of Tanks office in New Belgrade is more than just a workplace; it's a dynamic command center where physical and digital realms converge. Inspired by the strategic gameplay of World of Tanks, the office layout resembles a tactical map with Action Zones mirroring critical battlefield positions, while a central Garage fosters creativity and synergy. Through the innovative concept of superposition, this office space seamlessly integrates virtual and physical elements, creating a harmonious blend of creativity and productivity where employees steer their projects to victory.
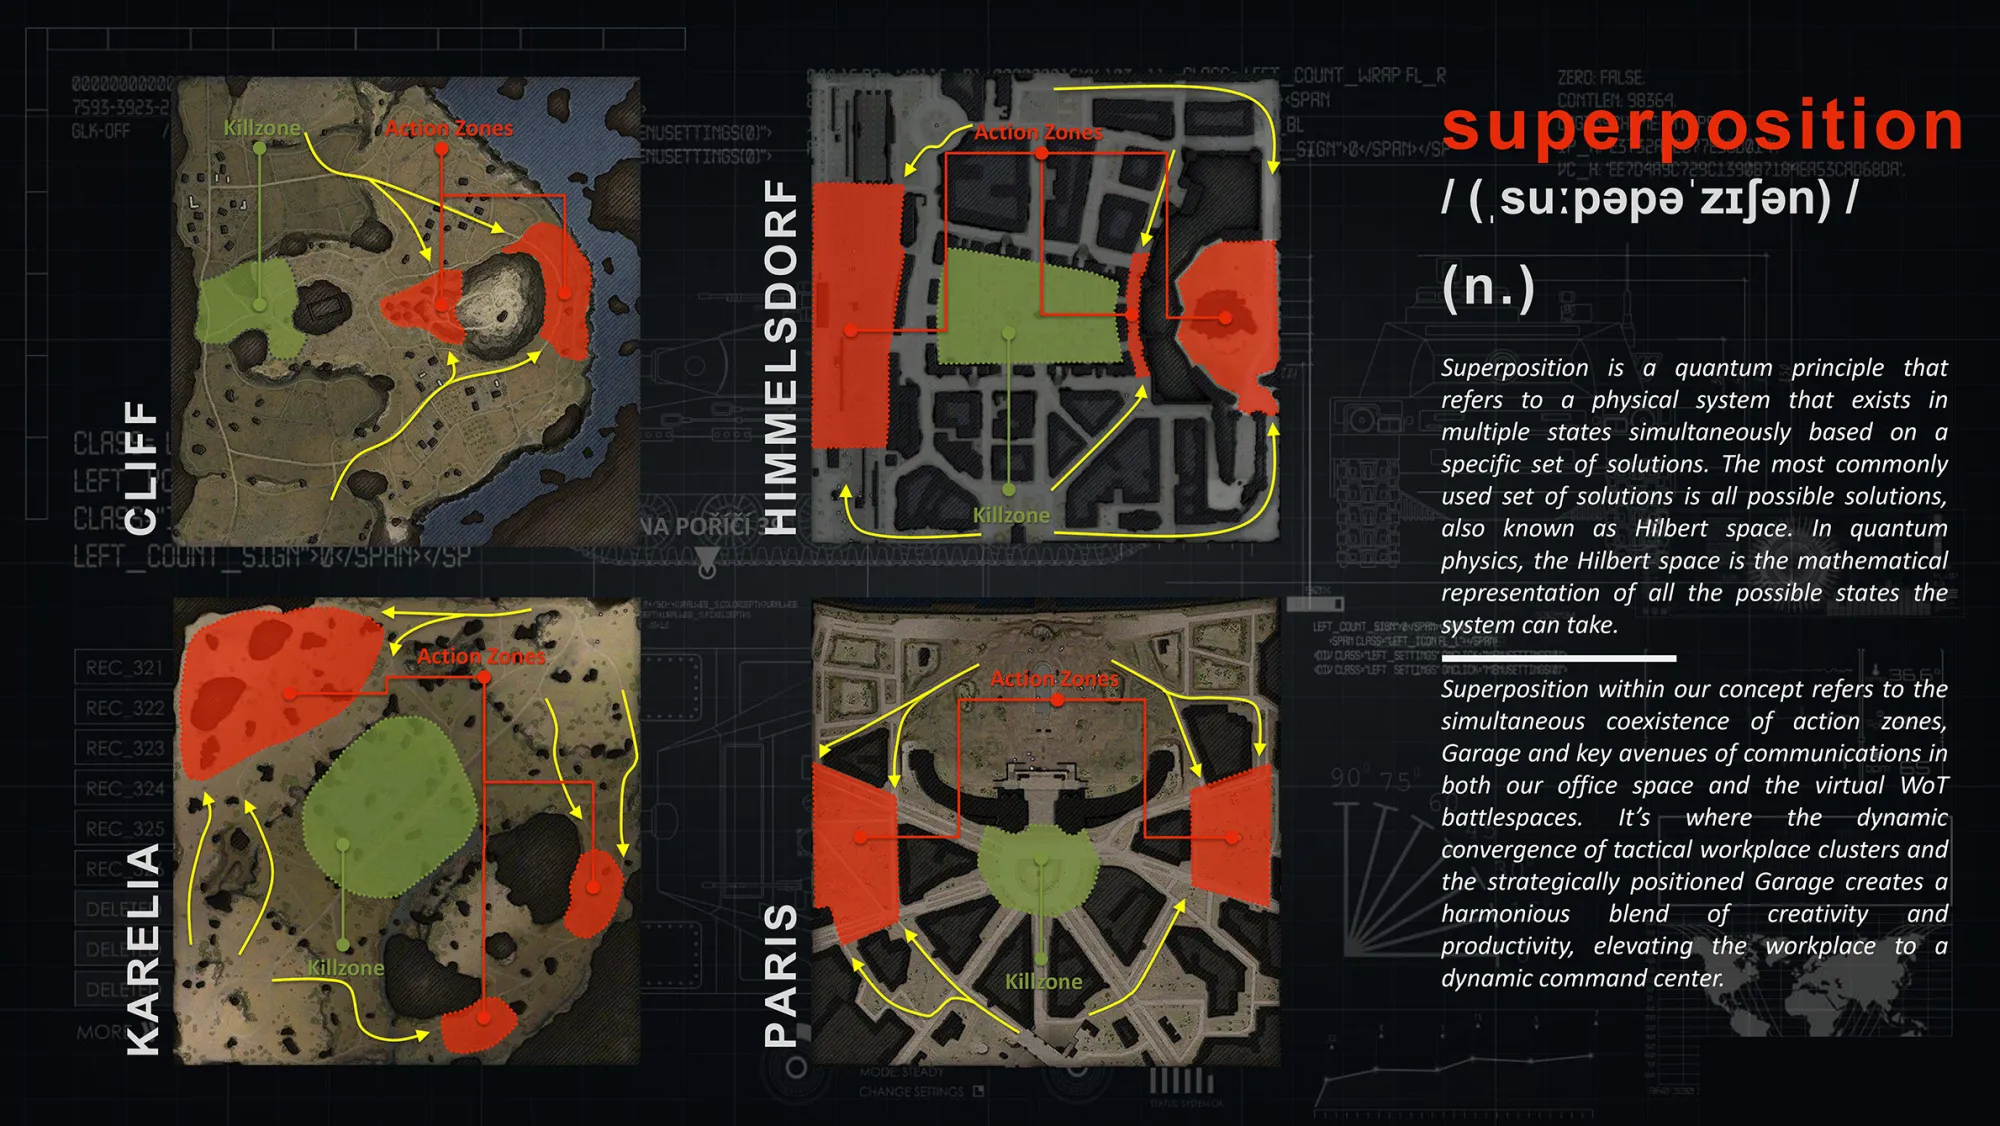
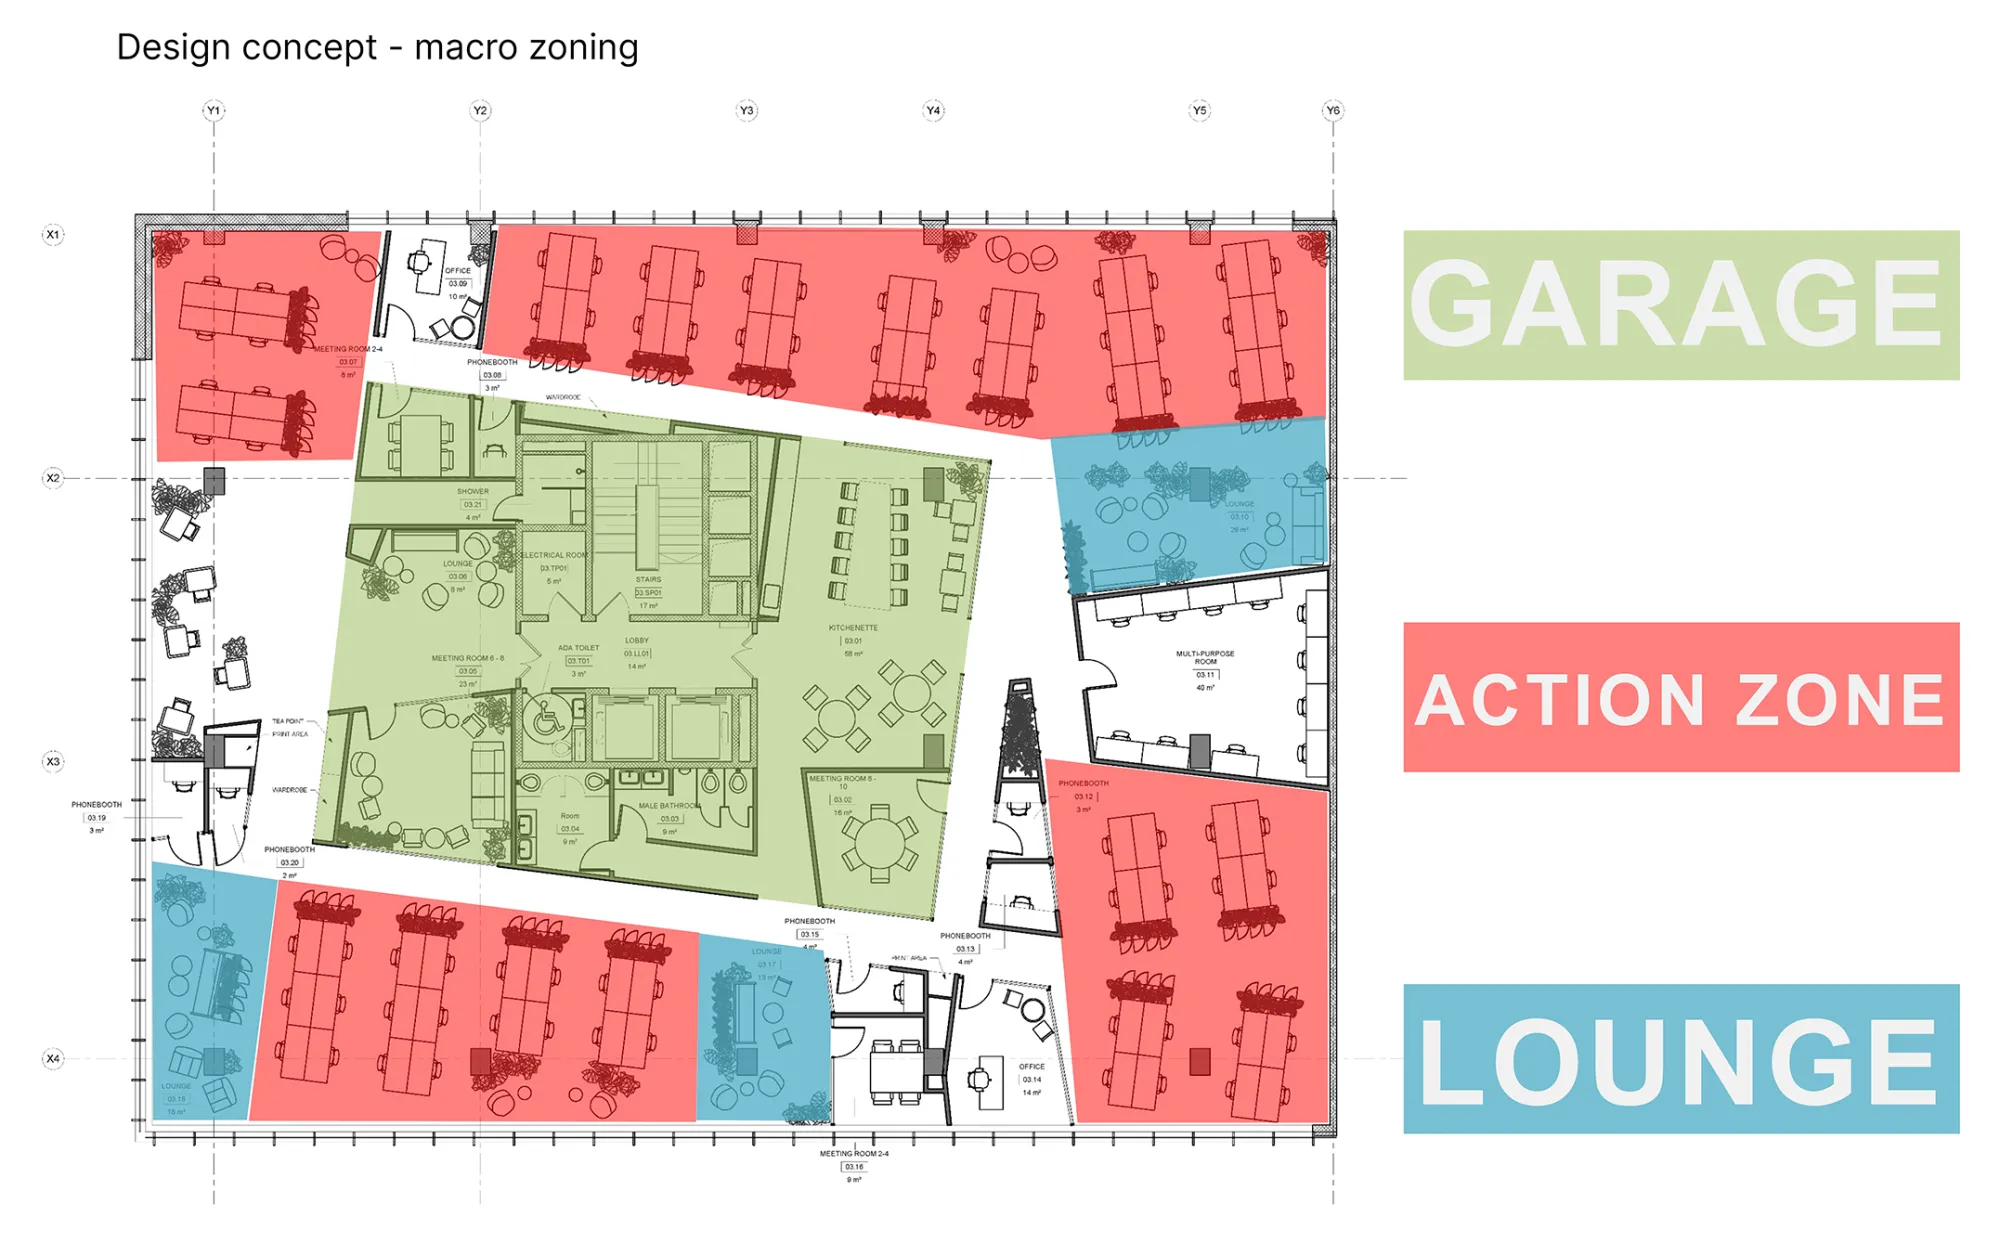
Our concept for this office goes beyond traditional workspace design. We envisioned it as a strategic map, with multiple prominent Action Zones strategically placed throughout the layout. These Action Zones mirror critical positions on the battlefields of World of Tanks, and employees stationed in these zones act as tank commanders, leading projects with precision and dedication.
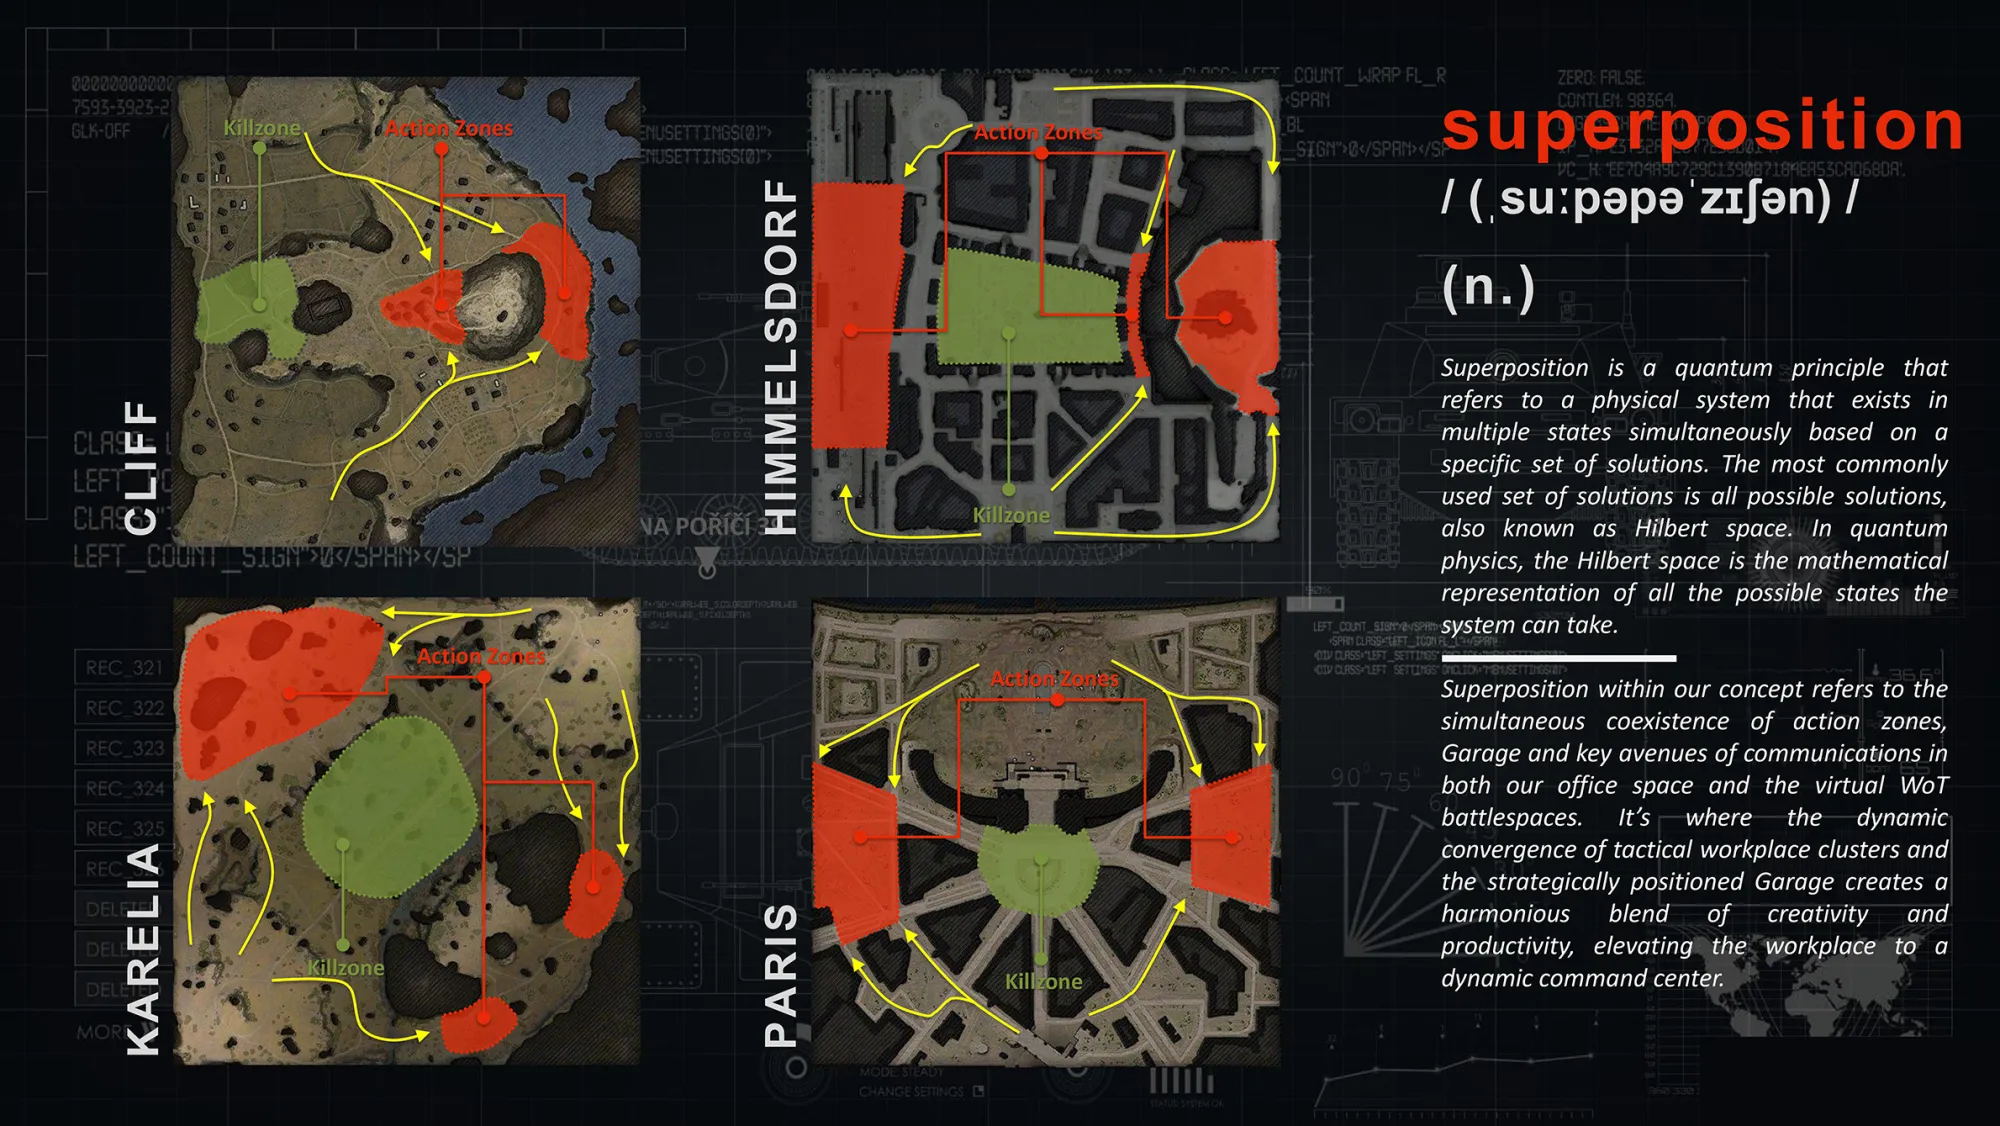
At the heart of the office lies the Garage, akin to the middle of a battlespace in World of Tanks. It serves as the central hub where creativity and innovation thrive, much like the uncontested territory on the battlefield due to its high-risk nature. Connecting these Action Zones is a circular communication path, resembling tactical avenues of approach. This path represents tank routes to key positions on a map, facilitating dynamic exchanges of ideas and fostering synergy among team members.
Our concept isn’t just an office space; it's a command center where employees steer their projects to victory. The idea of superposition within our concept refers to the simultaneous coexistence of Action Zones, the Garage, and key avenues of communication in both our office space and the virtual World of Tanks battlespaces.
By strategically placing our Garage hub as the central point, we have superimposed the dynamics of the game onto the workspace. This transition is reflected in the well-defined Action Zones mimicking key tactical positions, and the connecting circular communications path which infuses the environment with an aura of strategy, constant flow of ideas, and creativity in general.
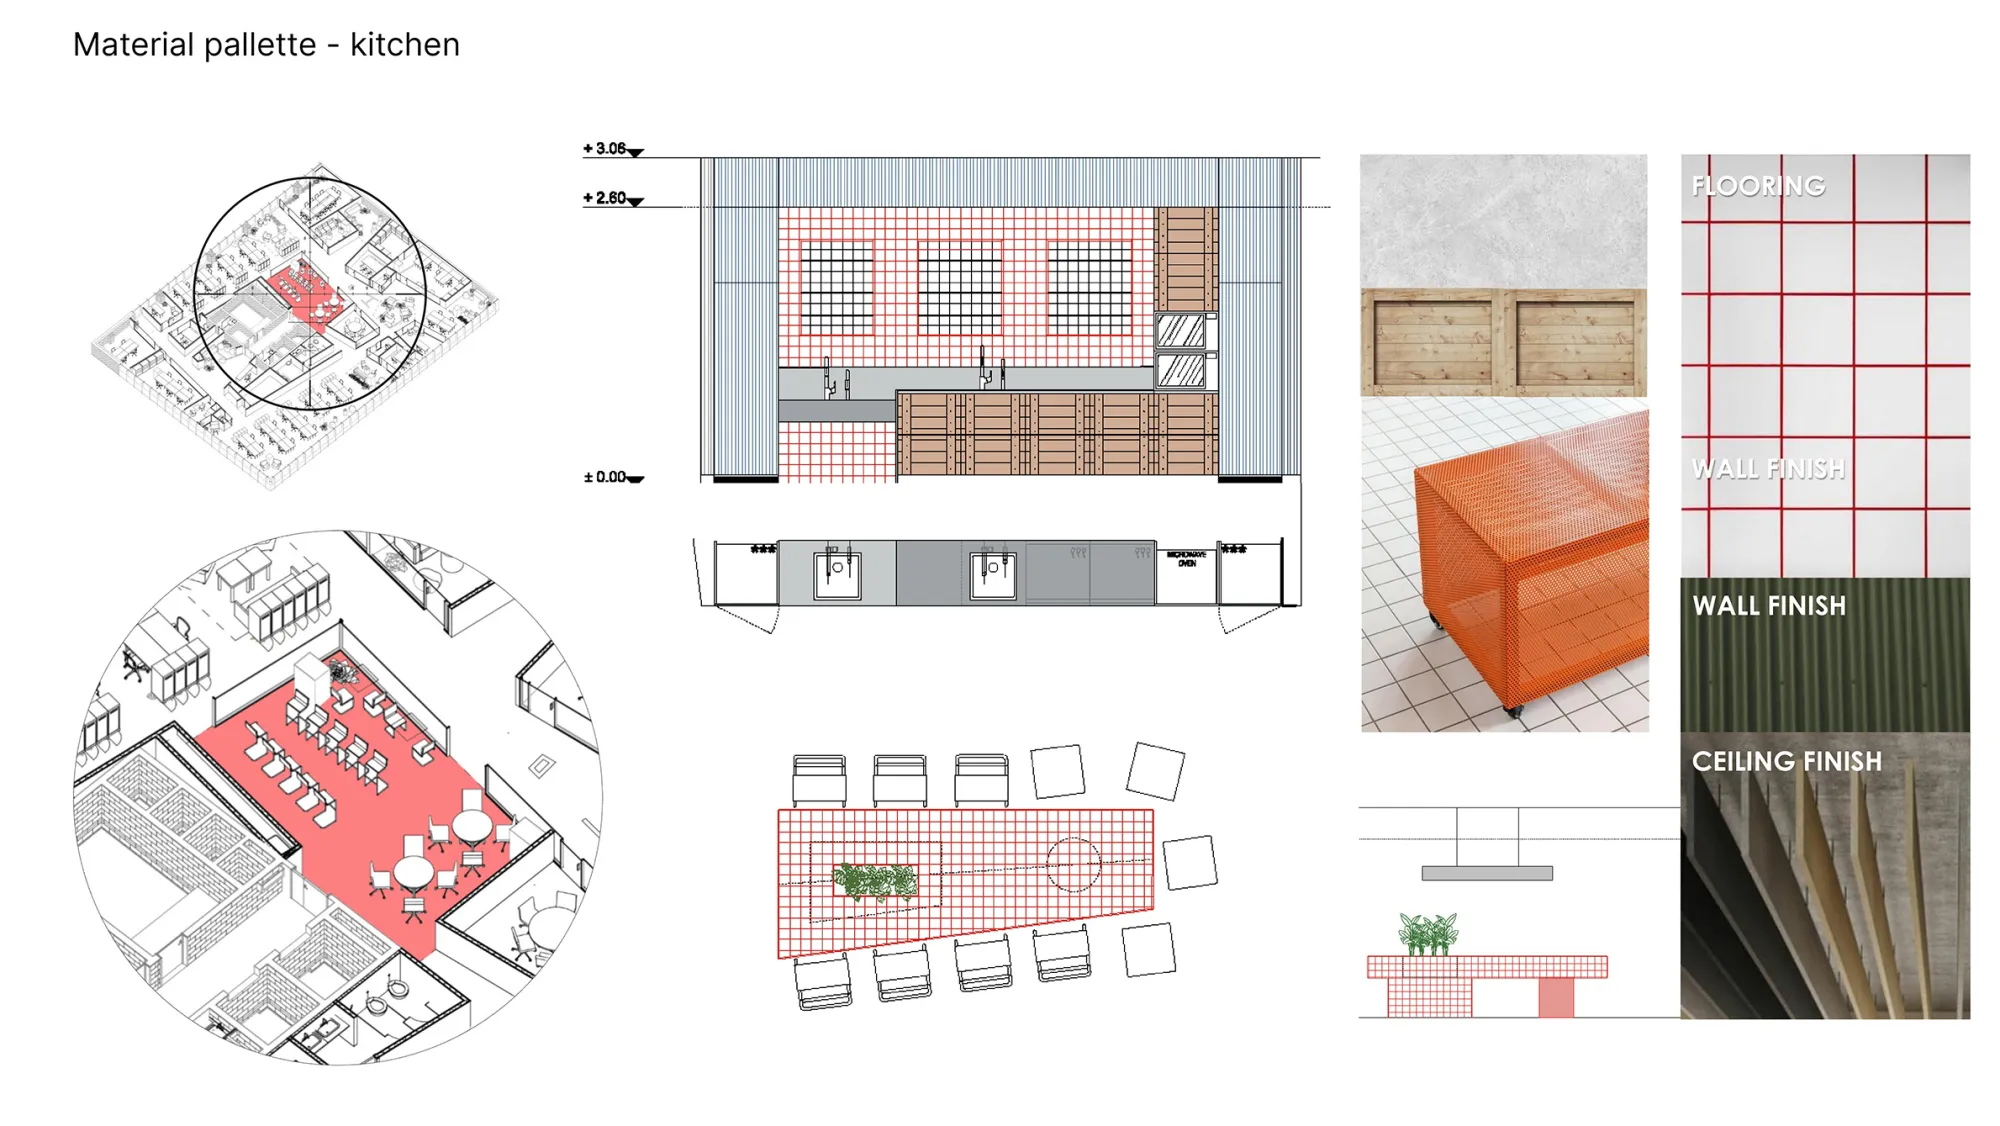
Throughout the design process, we meticulously orchestrated a strategic overlay of our functional design and the inherent constraints of the allocated space. We deftly superimposed our innovative concepts, ensuring they fit within spatial limitations while simultaneously addressing unique challenges and the client’s visionary goals and specific requests.
The implementation of the abstract concept of superposition in our functional design signifies a transformative shift in the office space. This transformation transcends the conventional office, creating a dynamic realm where innovation thrives, enabling employees to navigate seamlessly between the virtual and physical realms, much like commanders on a digital battlefield.
After completing The World Of Warships office, we continued our collaboration with Wargaming through the World of Tanks – five floors office cluster in a building right next to the first one. The Wargaming World of Tanks office in New Belgrade is more than just a workplace; it's a dynamic command center where physical and digital realms converge. Inspired by the strategic gameplay of World of Tanks, the office layout resembles a tactical map with Action Zones mirroring critical battlefield positions, while a central Garage fosters creativity and synergy. Through the innovative concept of superposition, this office space seamlessly integrates virtual and physical elements, creating a harmonious blend of creativity and productivity where employees steer their projects to victory.
Our concept for this office goes beyond traditional workspace design. We envisioned it as a strategic map, with multiple prominent Action Zones strategically placed throughout the layout. These Action Zones mirror critical positions on the battlefields of World of Tanks, and employees stationed in these zones act as tank commanders, leading projects with precision and dedication.
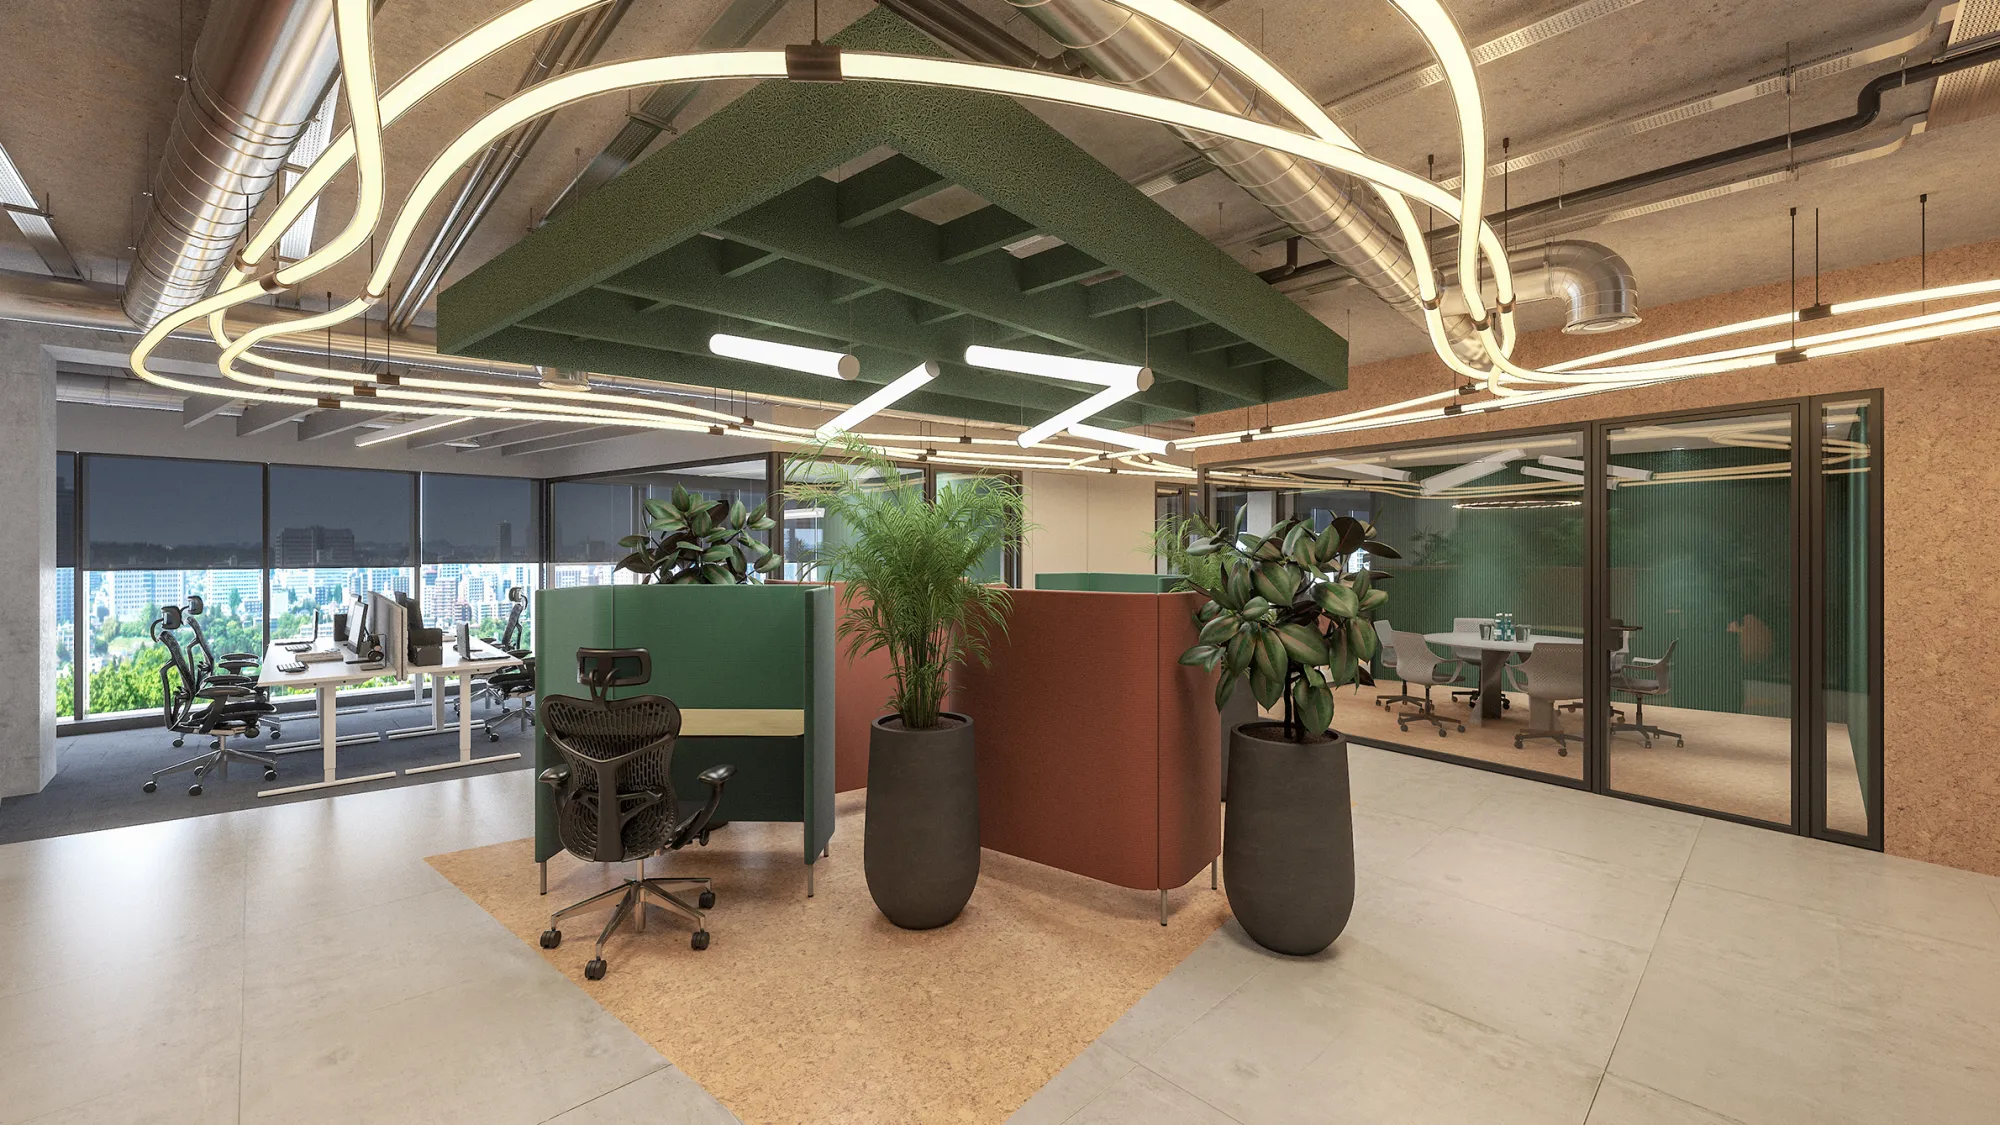
At the heart of the office lies the Garage, akin to the middle of a battlespace in World of Tanks. It serves as the central hub where creativity and innovation thrive, much like the uncontested territory on the battlefield due to its high-risk nature. Connecting these Action Zones is a circular communication path, resembling tactical avenues of approach. This path represents tank routes to key positions on a map, facilitating dynamic exchanges of ideas and fostering synergy among team members.
Our concept isn’t just an office space; it's a command center where employees steer their projects to victory. The idea of superposition within our concept refers to the simultaneous coexistence of Action Zones, the Garage, and key avenues of communication in both our office space and the virtual World of Tanks battlespaces.
By strategically placing our Garage hub as the central point, we have superimposed the dynamics of the game onto the workspace. This transition is reflected in the well-defined Action Zones mimicking key tactical positions, and the connecting circular communications path which infuses the environment with an aura of strategy, constant flow of ideas, and creativity in general.
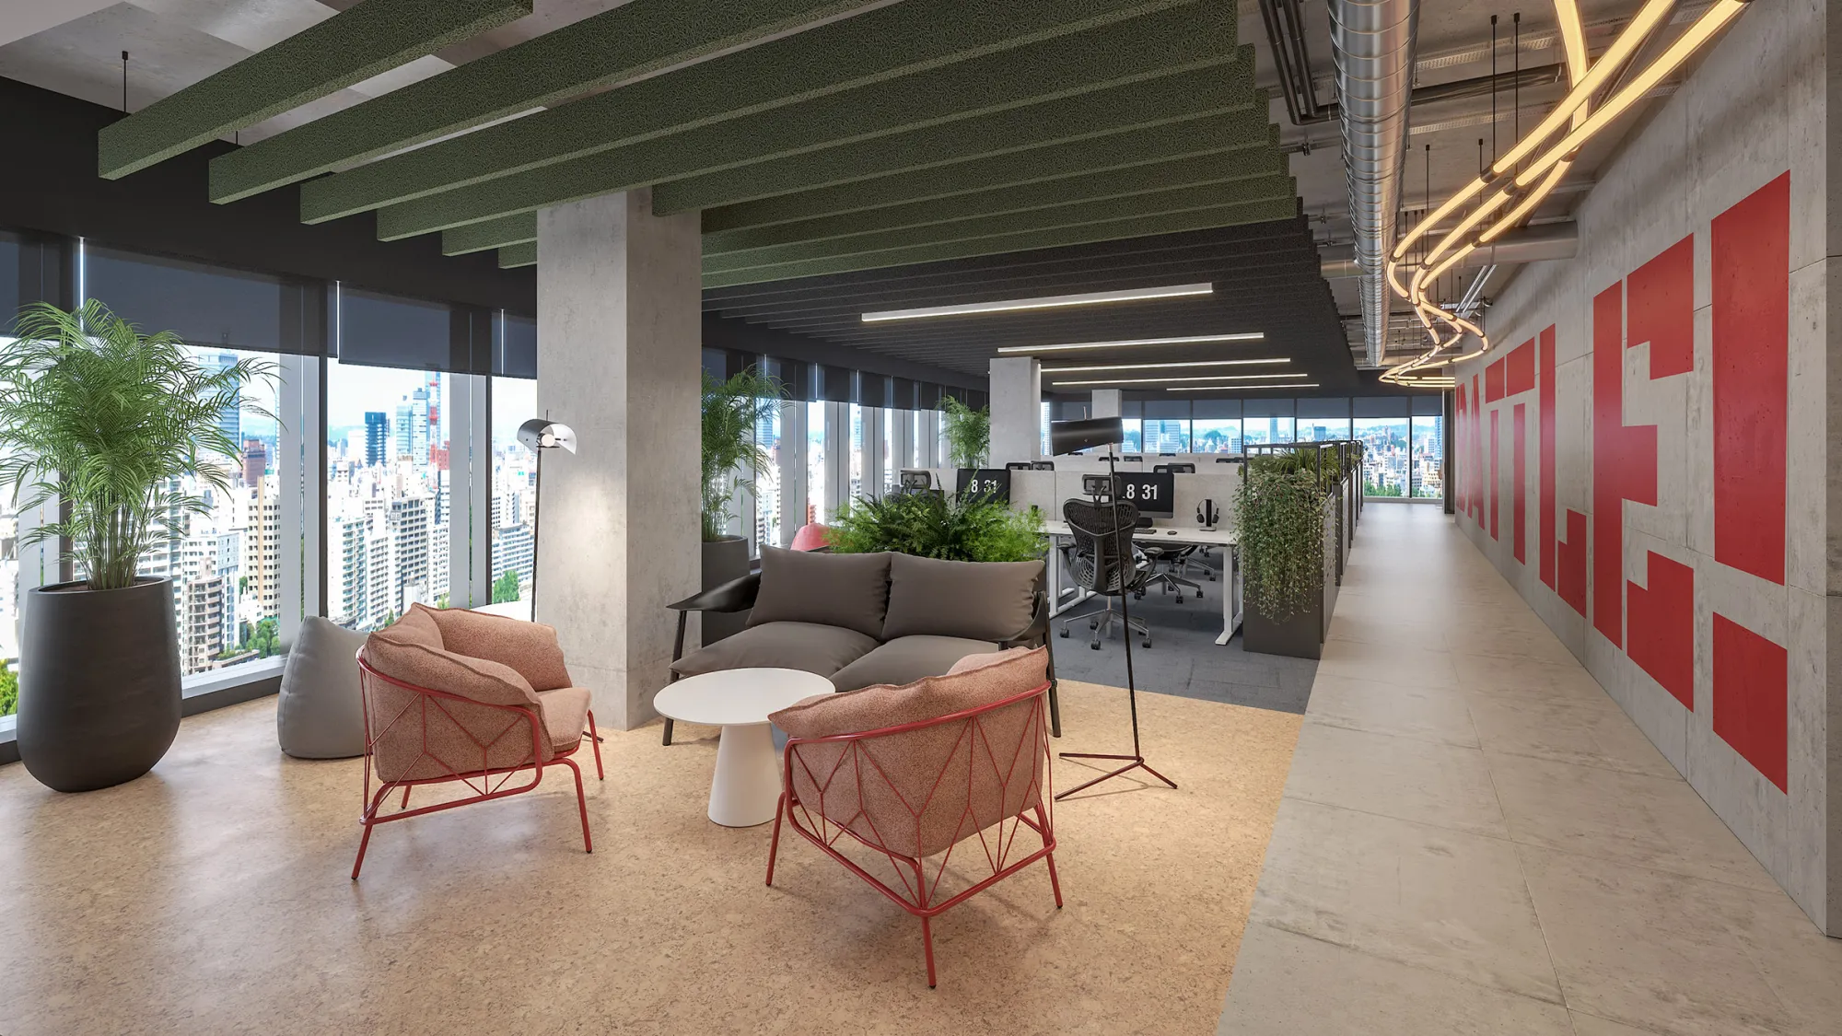
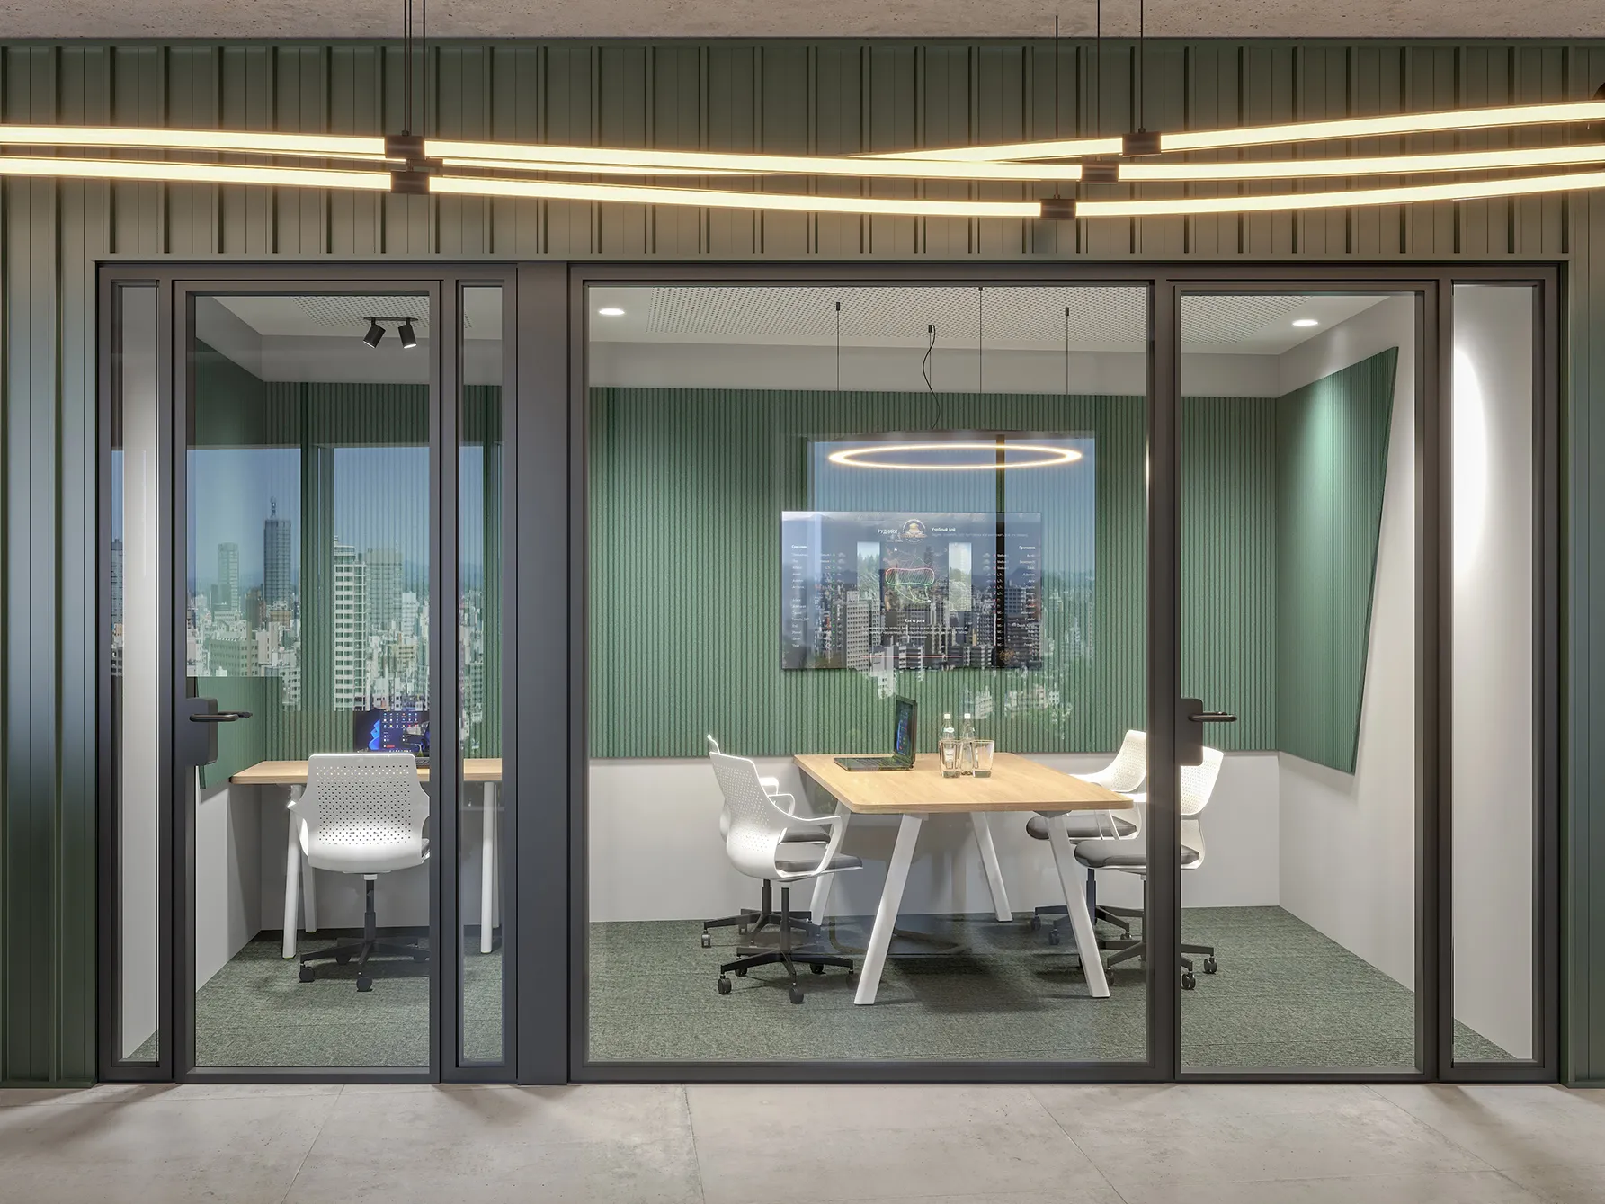
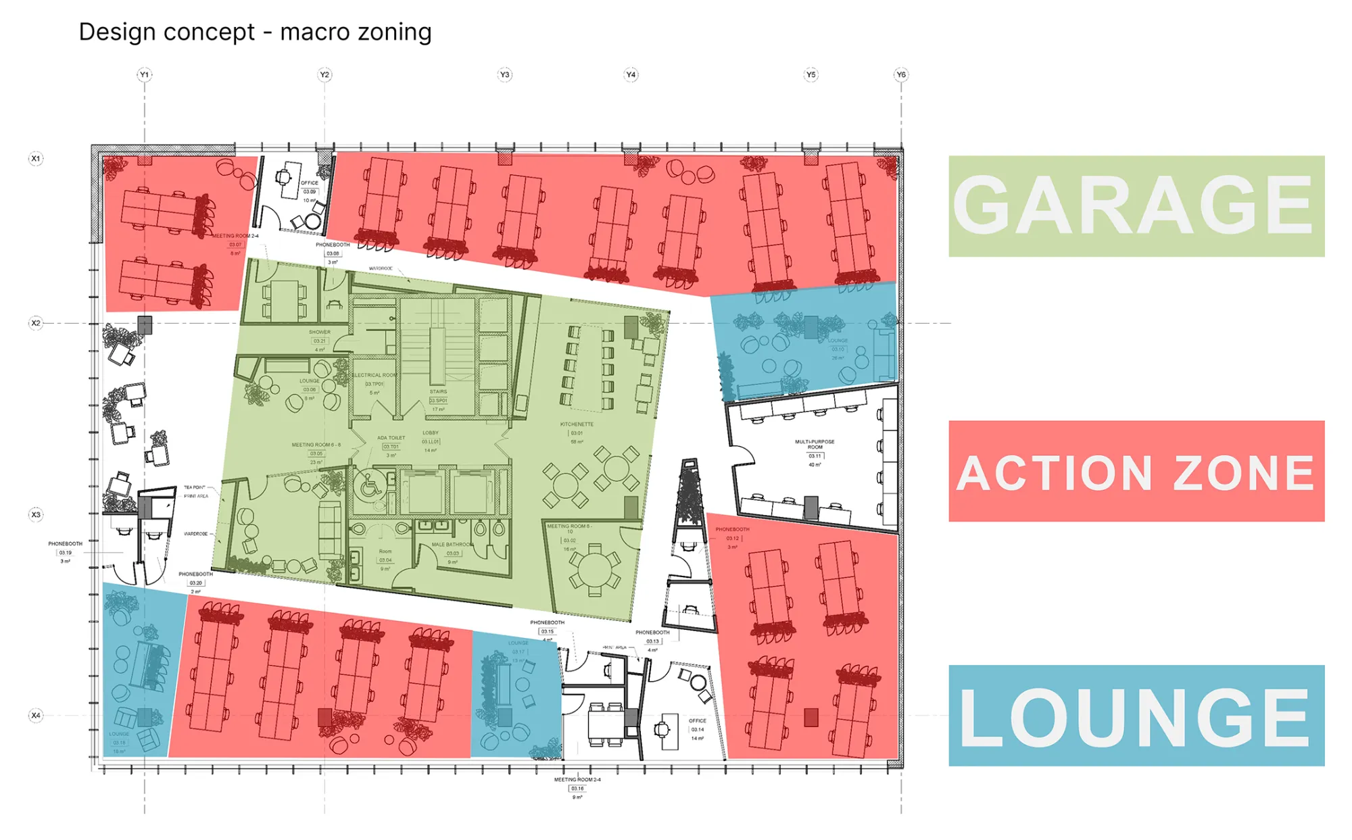
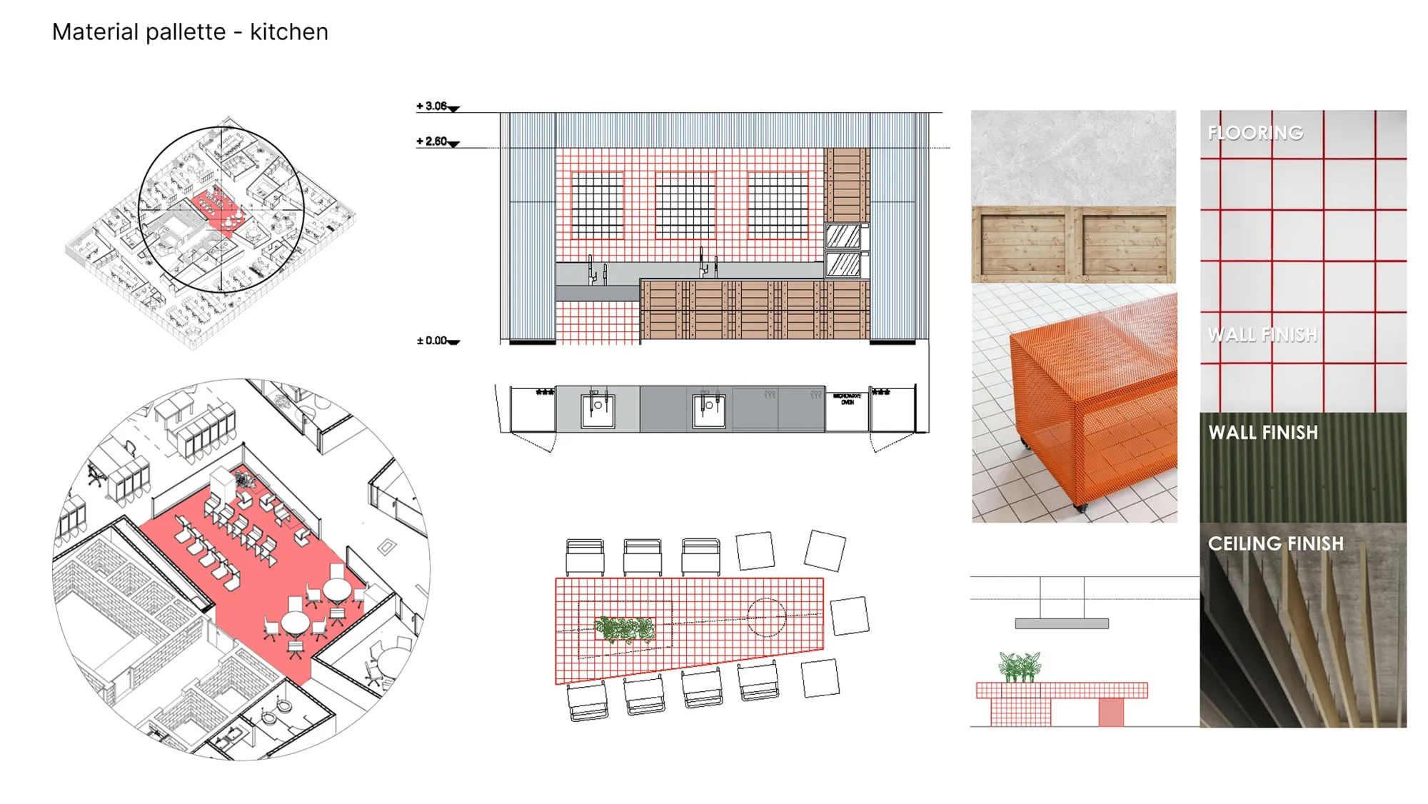
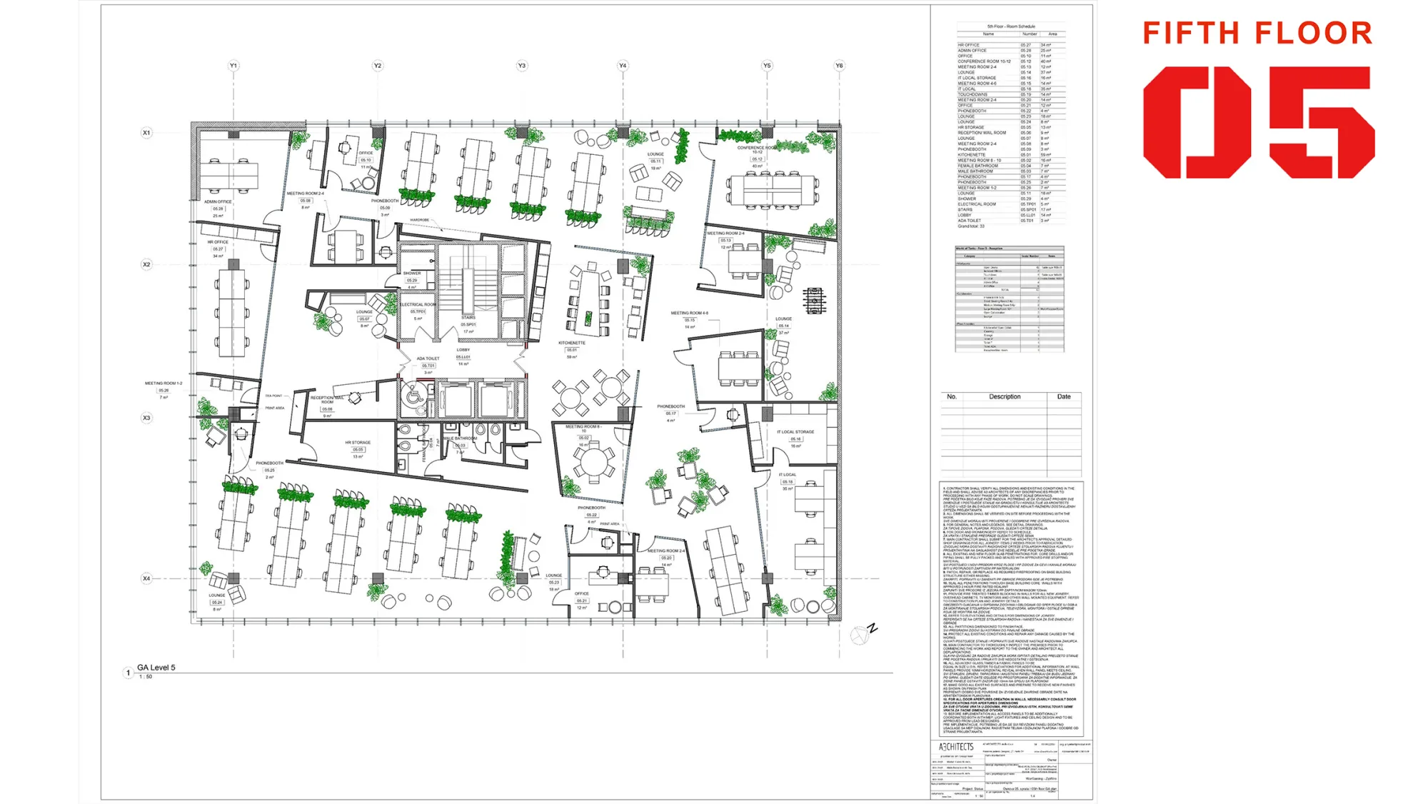
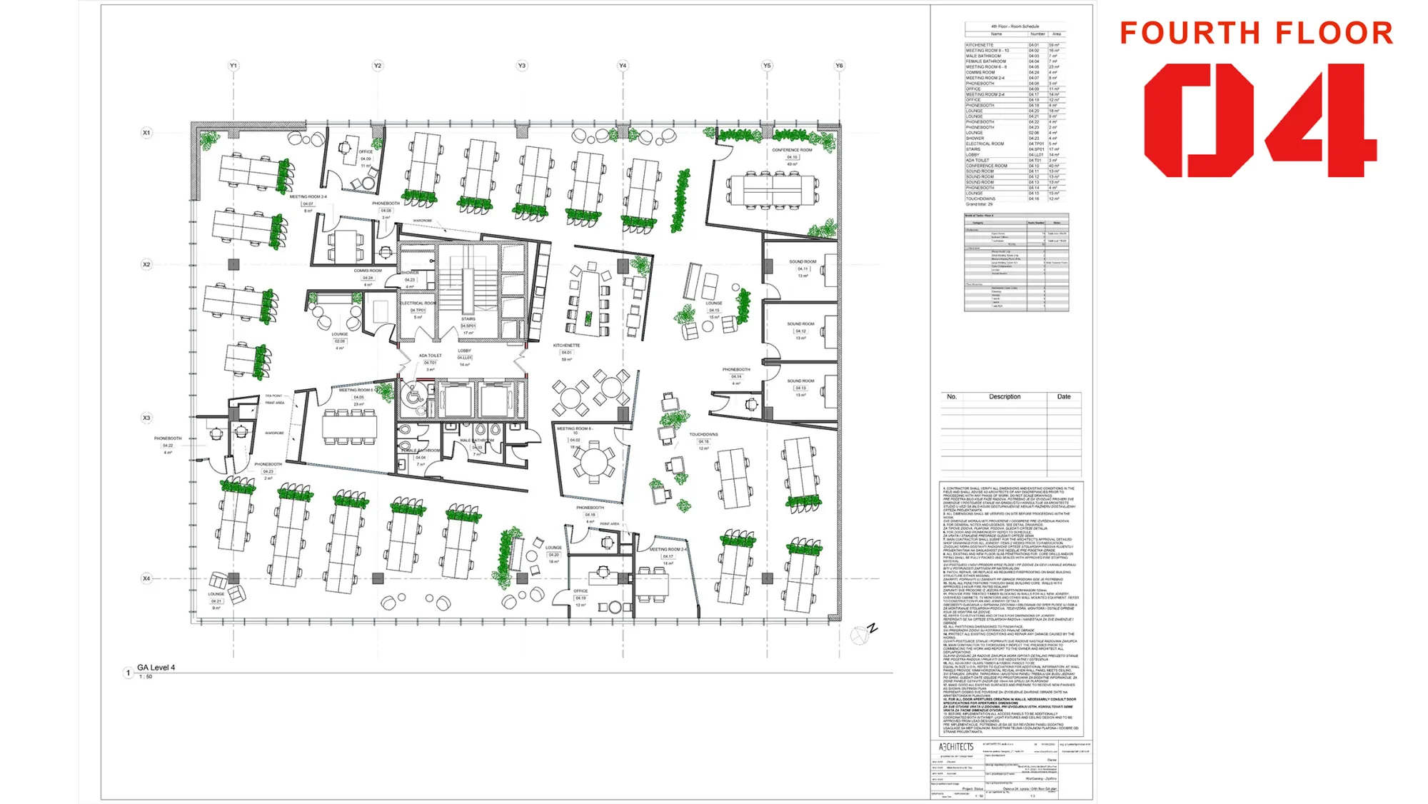
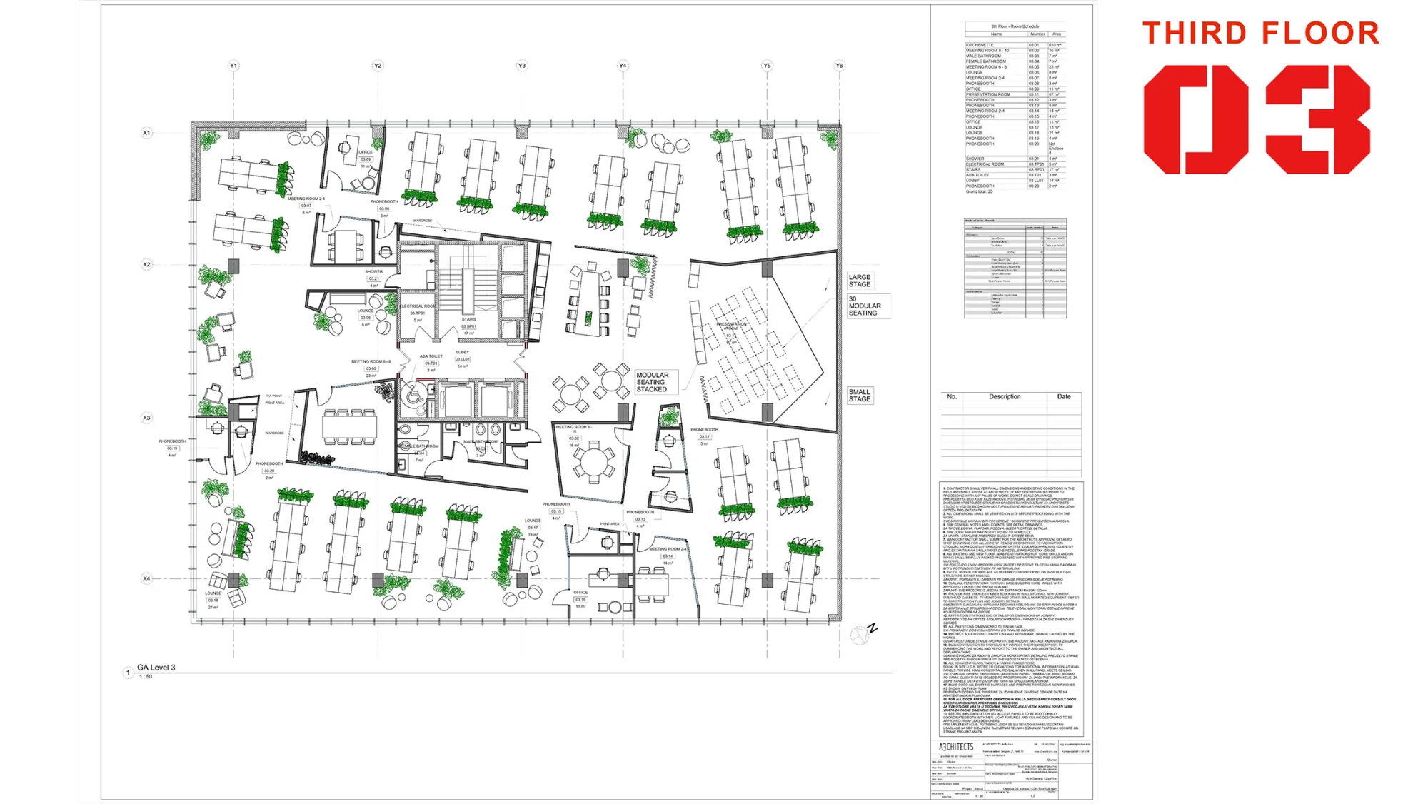
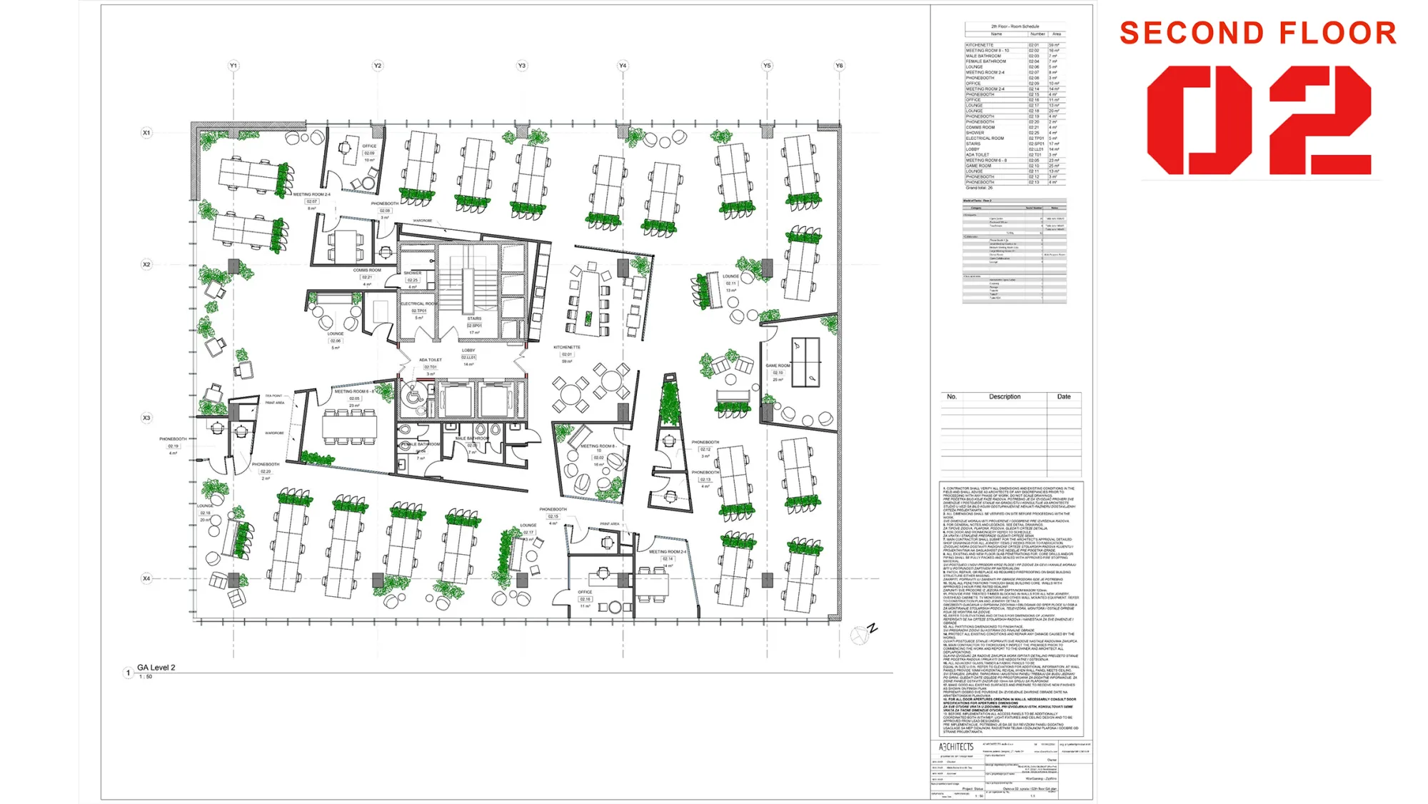

Throughout the design process, we meticulously orchestrated a strategic overlay of our functional design and the inherent constraints of the allocated space. We deftly superimposed our innovative concepts, ensuring they fit within spatial limitations while simultaneously addressing unique challenges and the client’s visionary goals and specific requests.
The implementation of the abstract concept of superposition in our functional design signifies a transformative shift in the office space. This transformation transcends the conventional office, creating a dynamic realm where innovation thrives, enabling employees to navigate seamlessly between the virtual and physical realms, much like commanders on a digital battlefield.