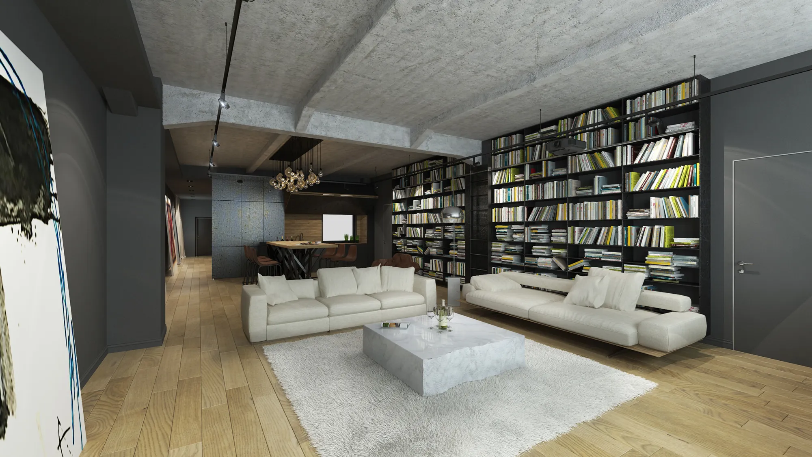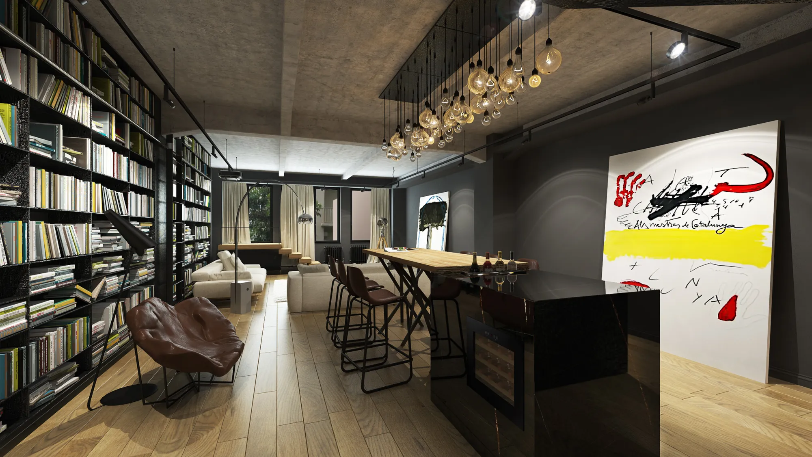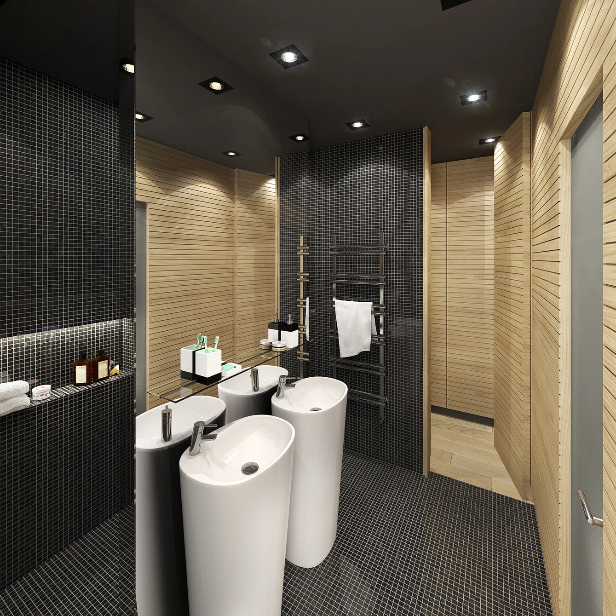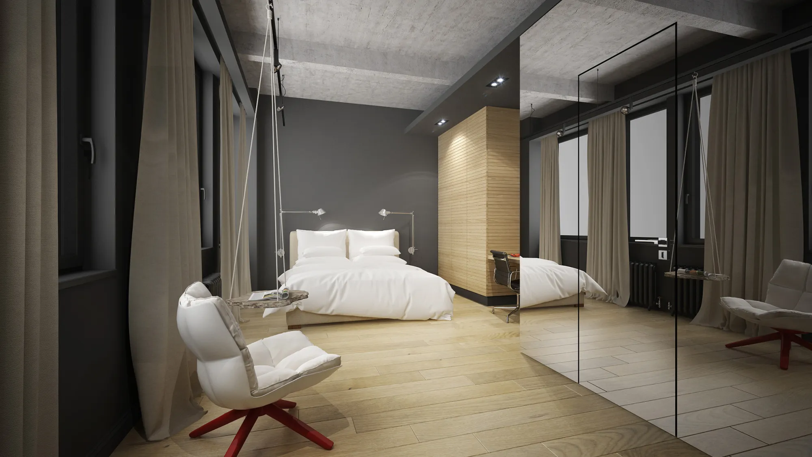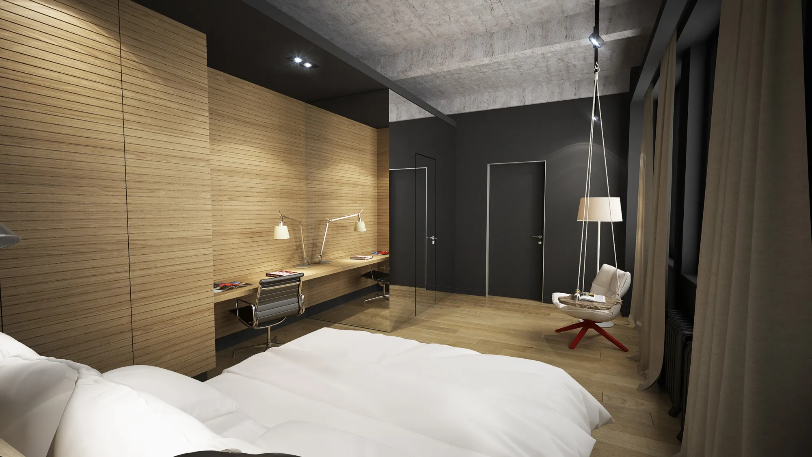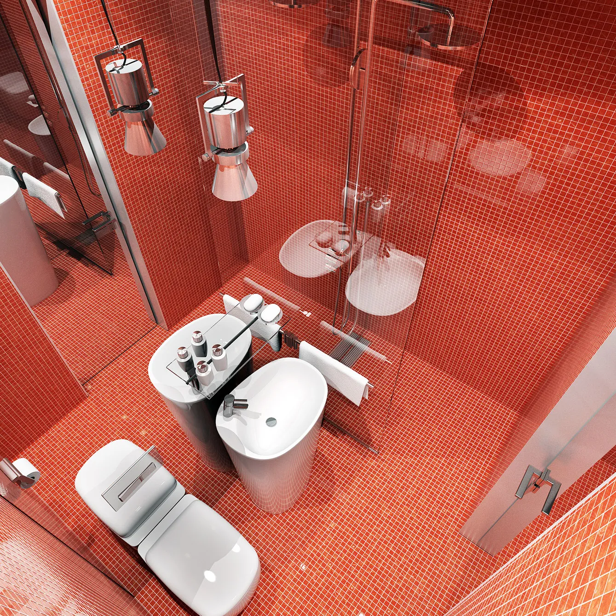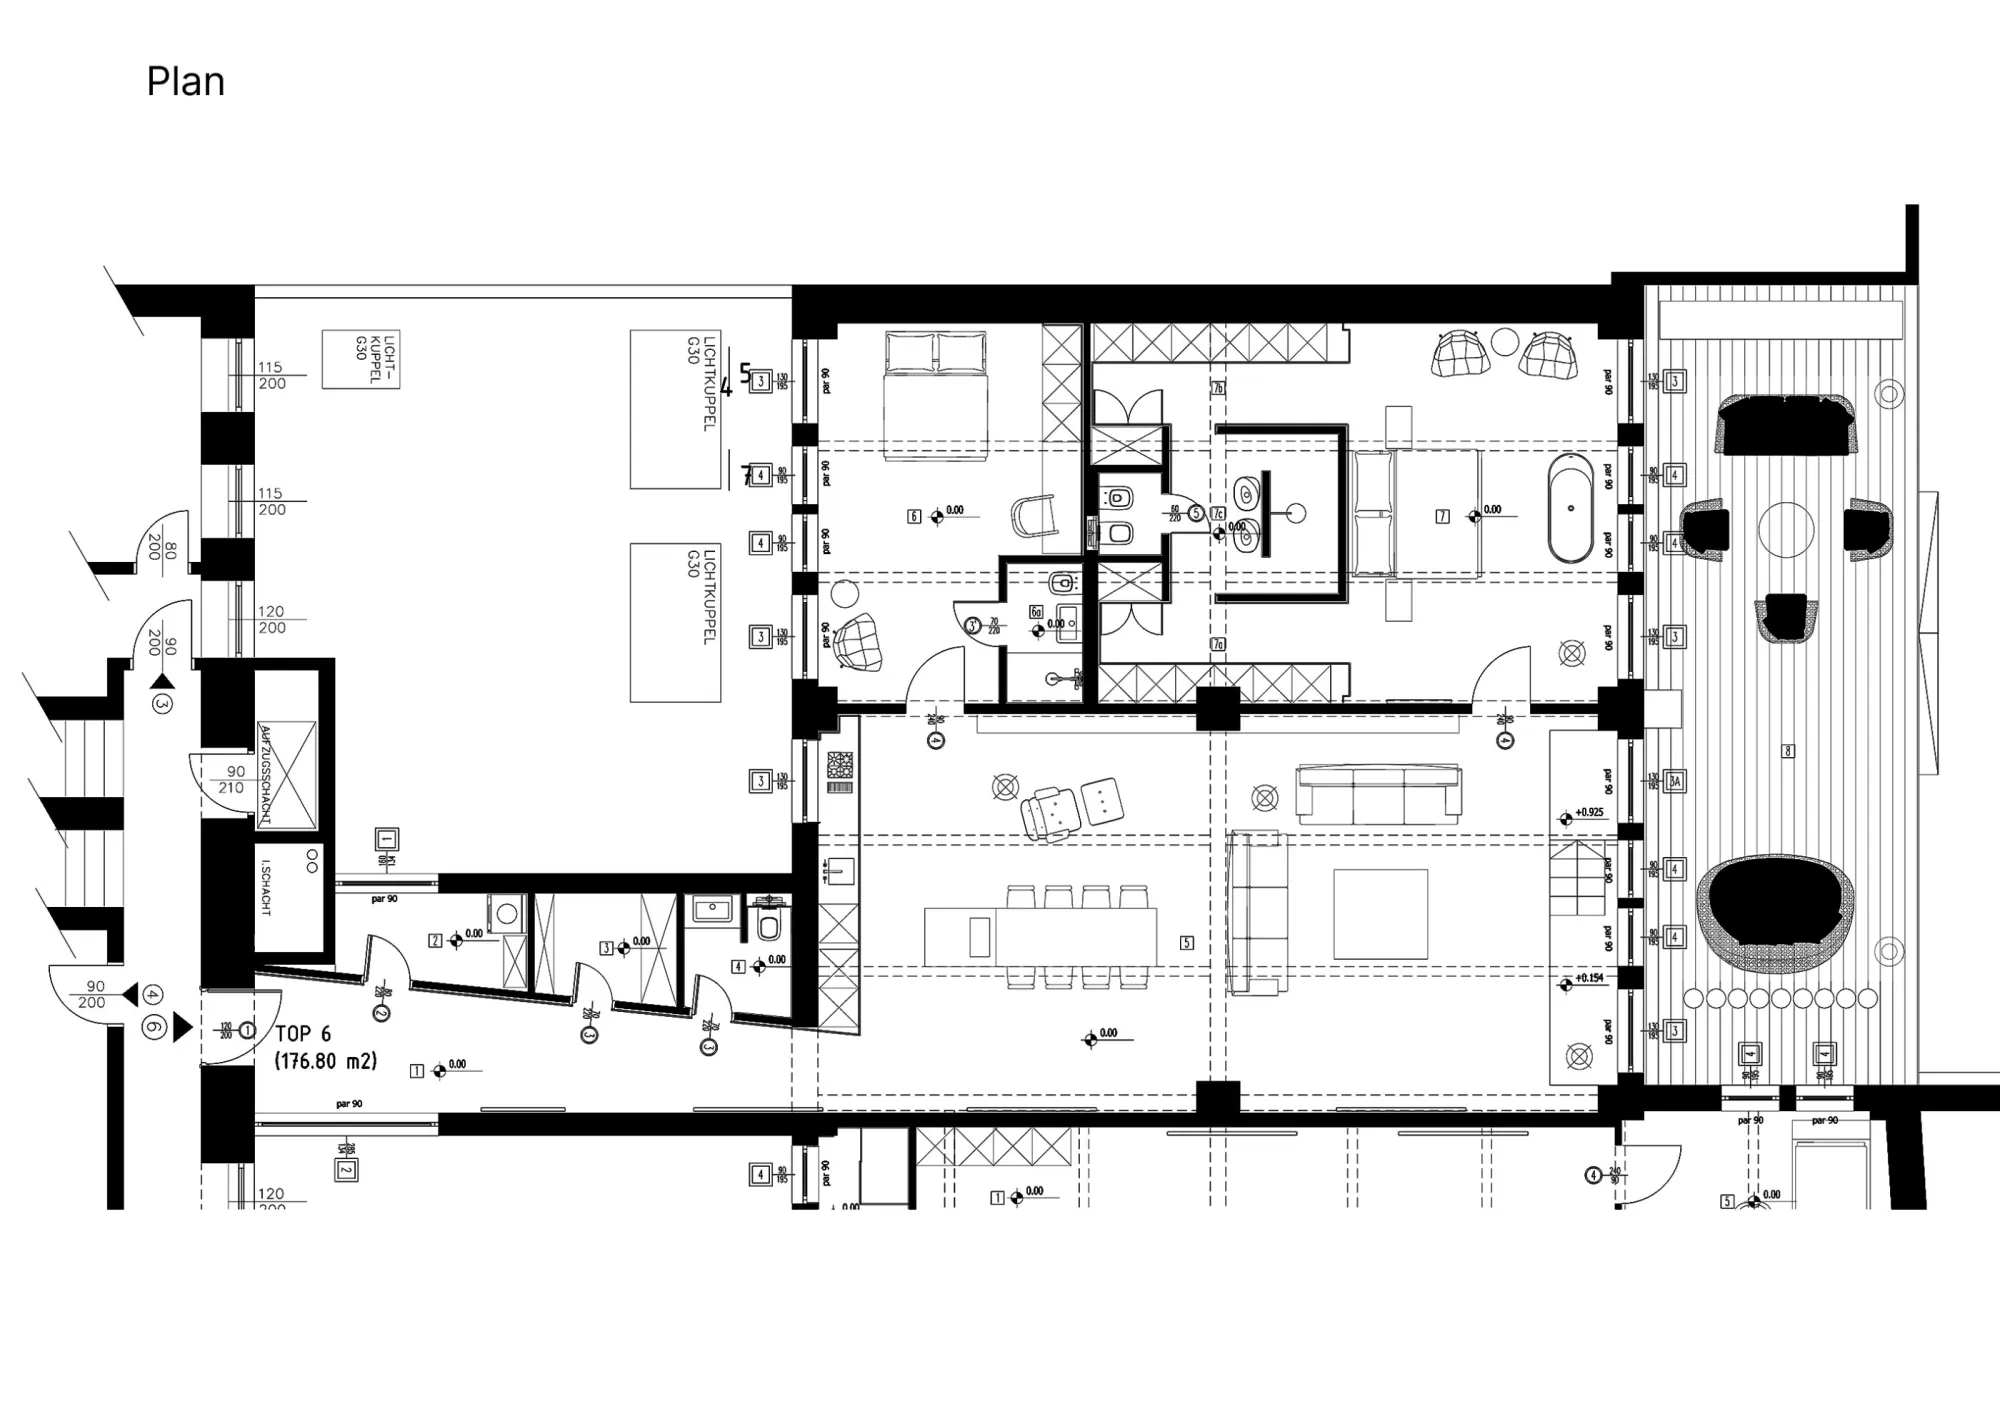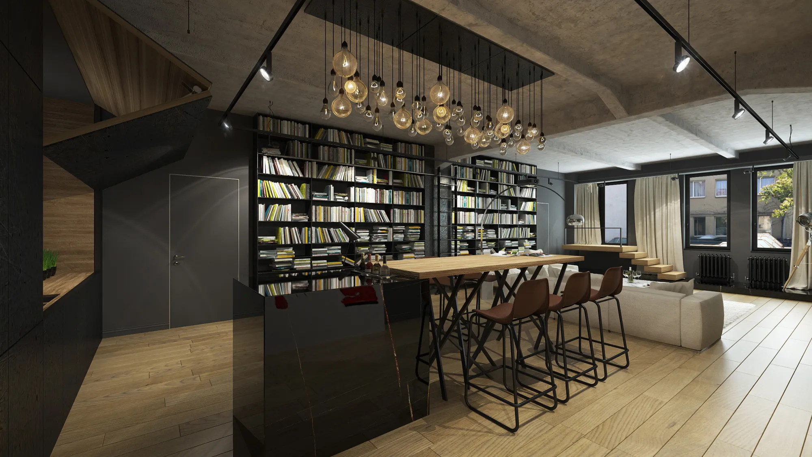


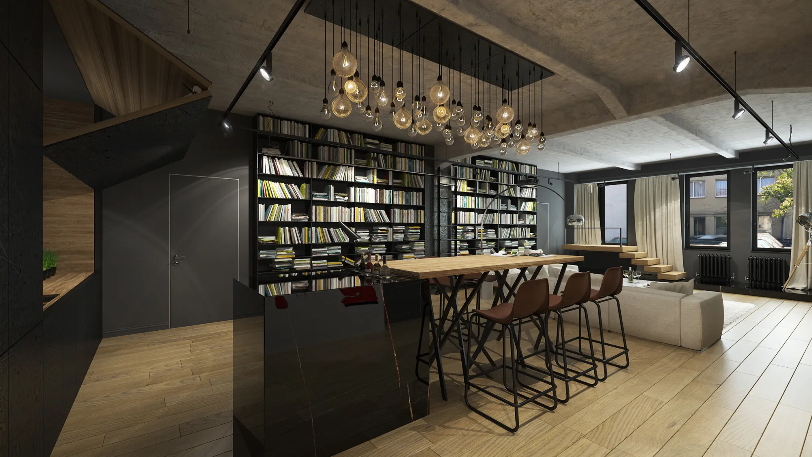
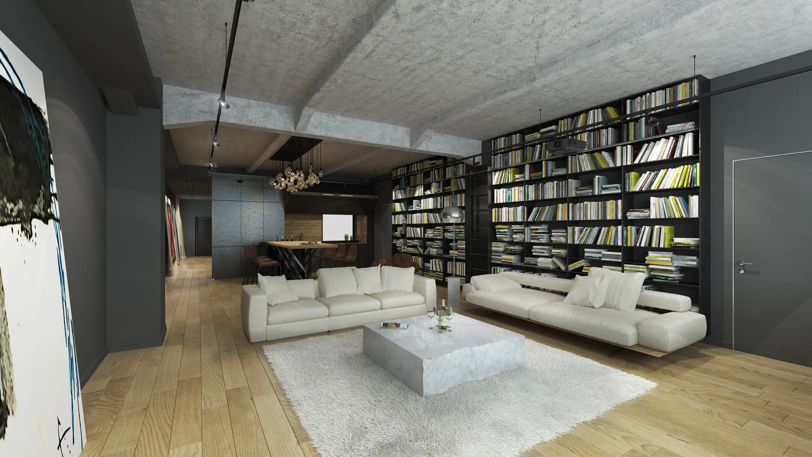
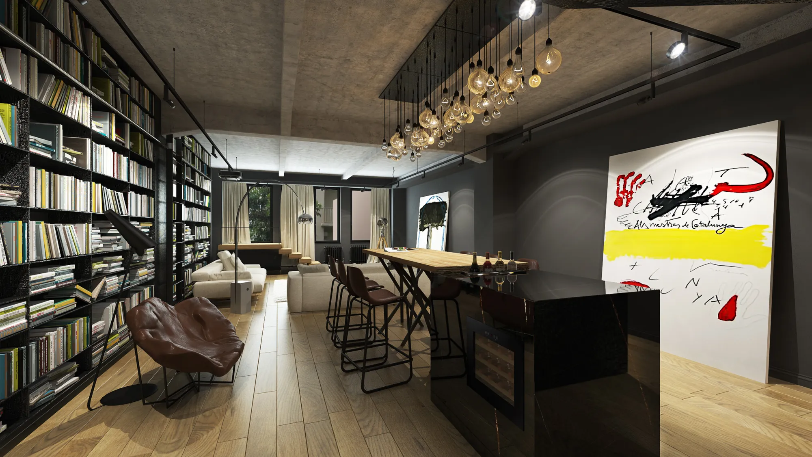
This apartment in Vienna, located on the ground floor of an old building, is divided into three areas: the entryway, living zone, and sleeping zone. Both the living and sleeping areas open onto a large terrace, providing ample outdoor space. The interior features an industrial charm with exposed concrete ceilings and dark walls, creating a mix of elegance and roughness.
The owner's collection of contemporary artwork and a substantial library are prominent features, complemented by carefully curated lighting. The bedrooms are characterized by warm wooden cladding and sleek mirror surfaces, offering a cozy yet modern atmosphere. Overall, this apartment combines industrial elements with contemporary design for a unique living space in Vienna.
This apartment in Vienna, located on the ground floor of an old building, is divided into three areas: the entryway, living zone, and sleeping zone. Both the living and sleeping areas open onto a large terrace, providing ample outdoor space. The interior features an industrial charm with exposed concrete ceilings and dark walls, creating a mix of elegance and roughness.
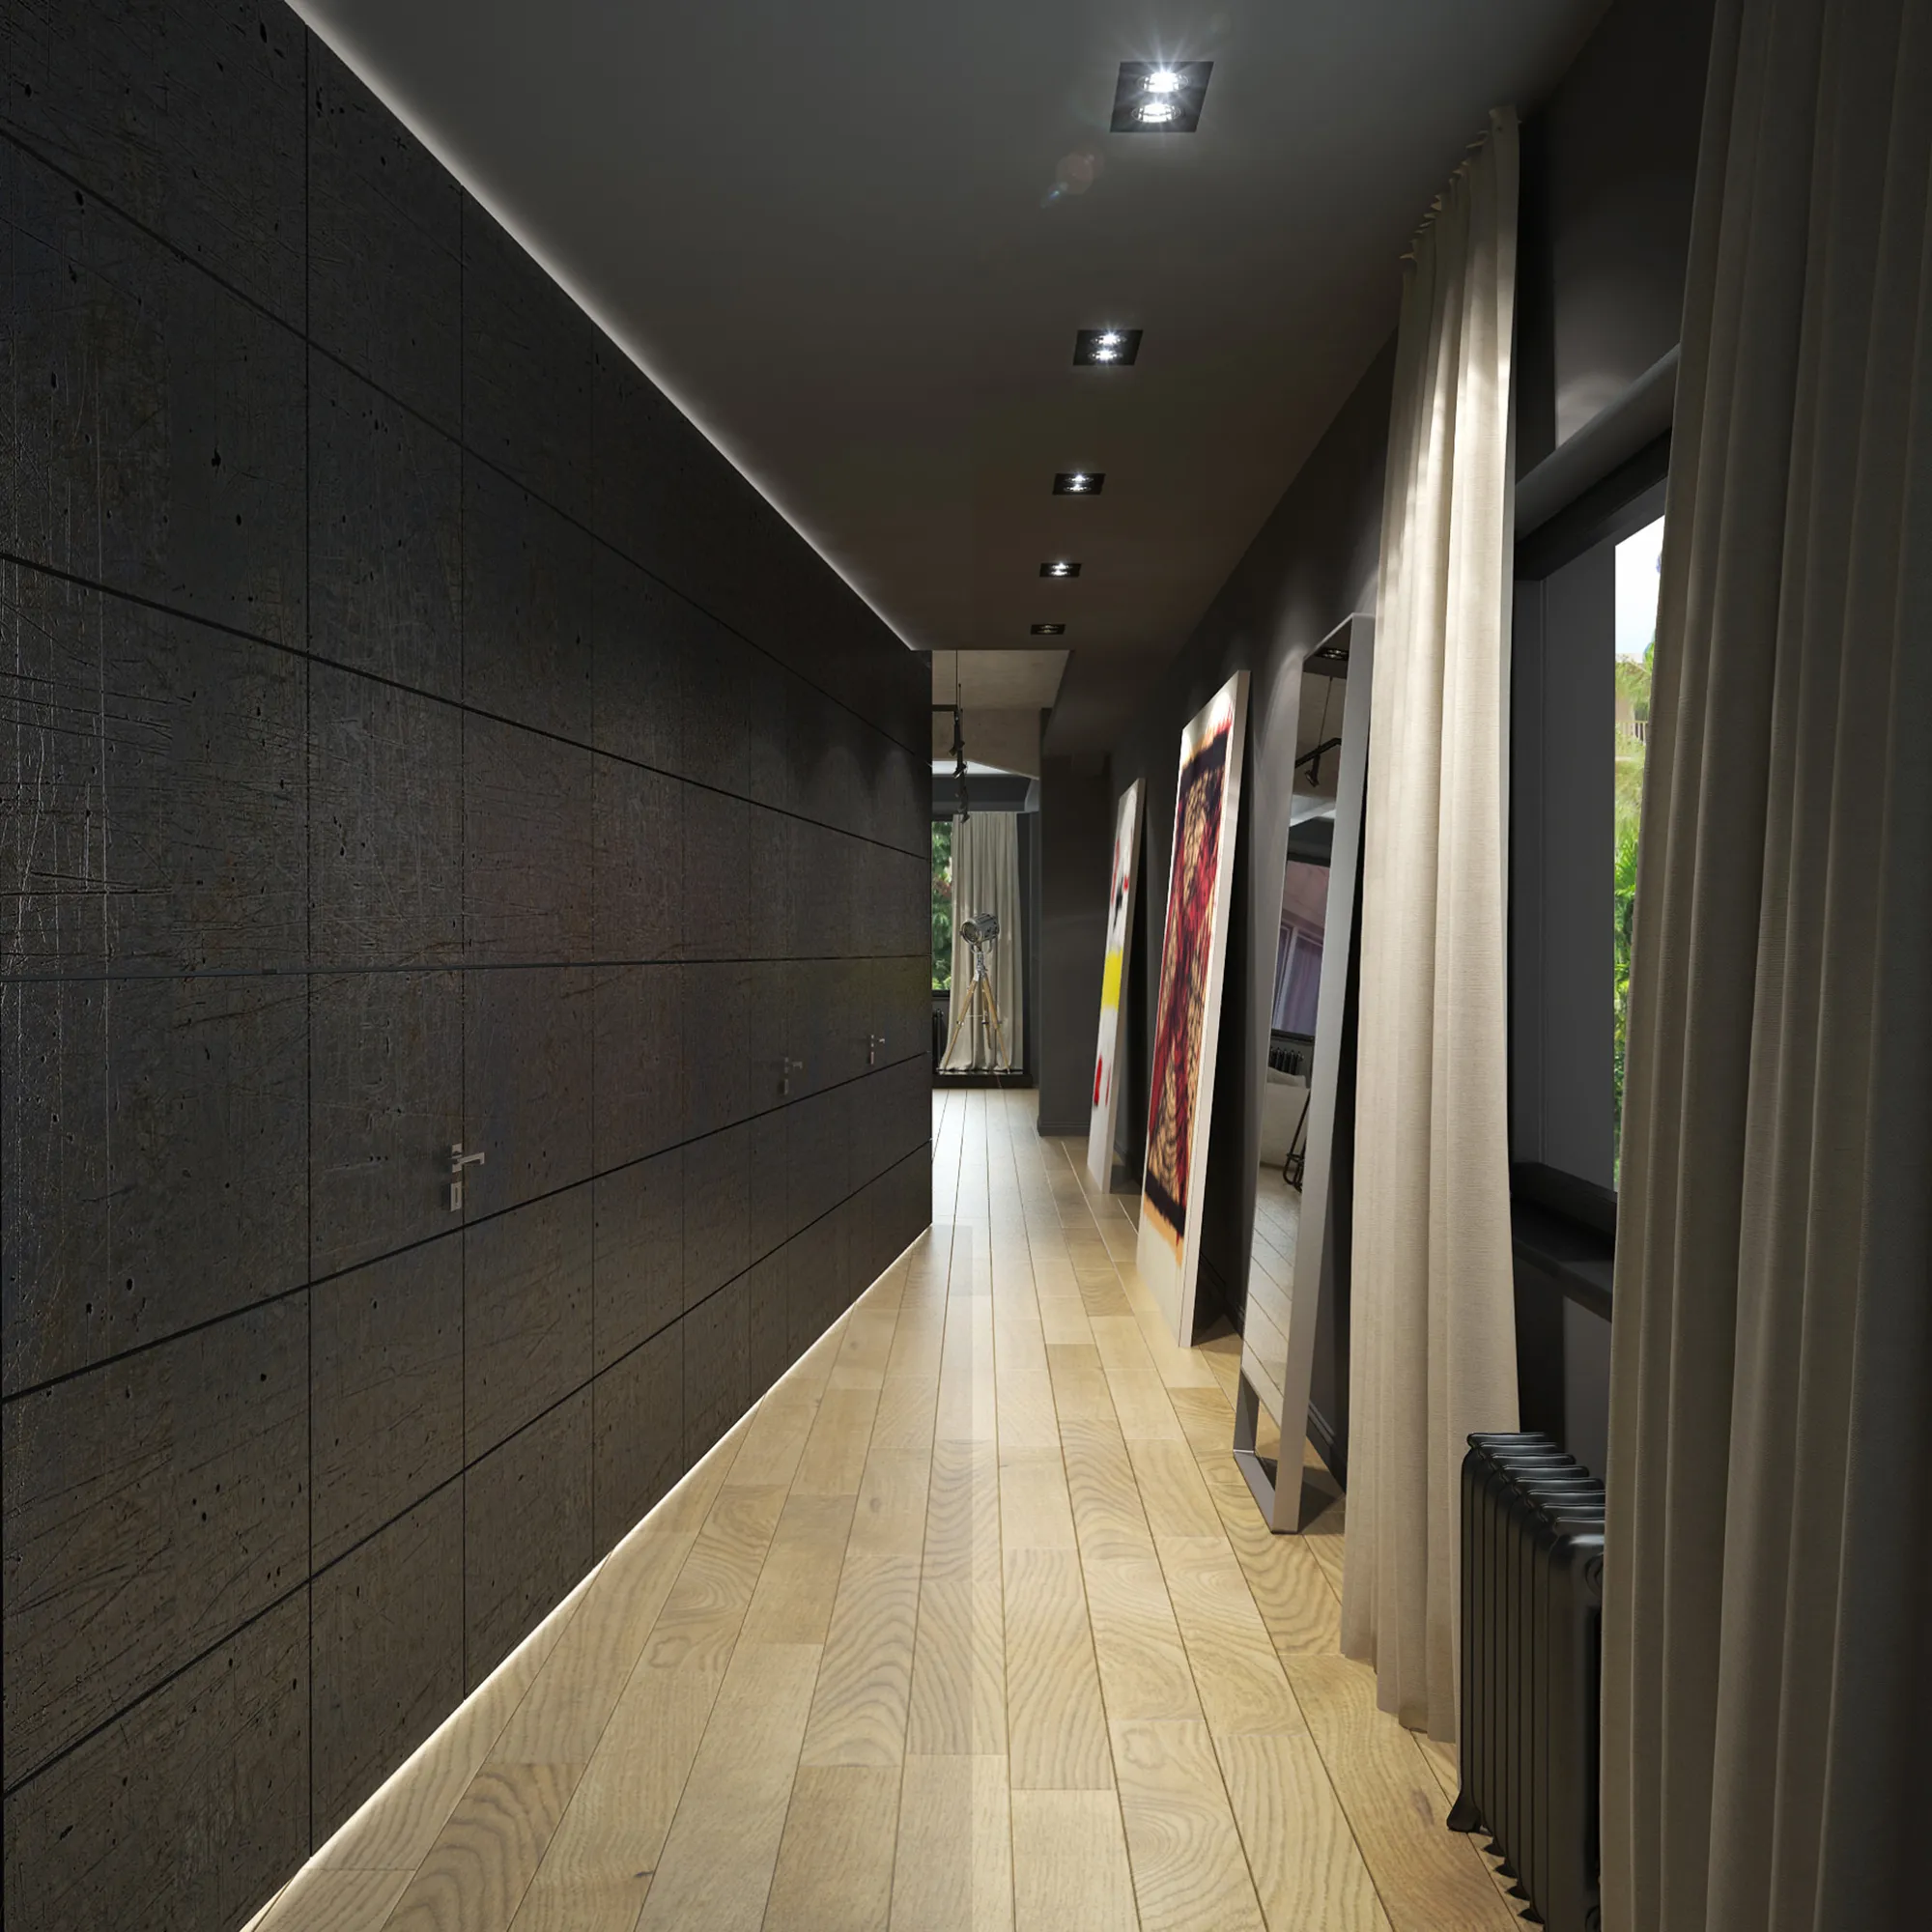
The owner's collection of contemporary artwork and a substantial library are prominent features, complemented by carefully curated lighting.
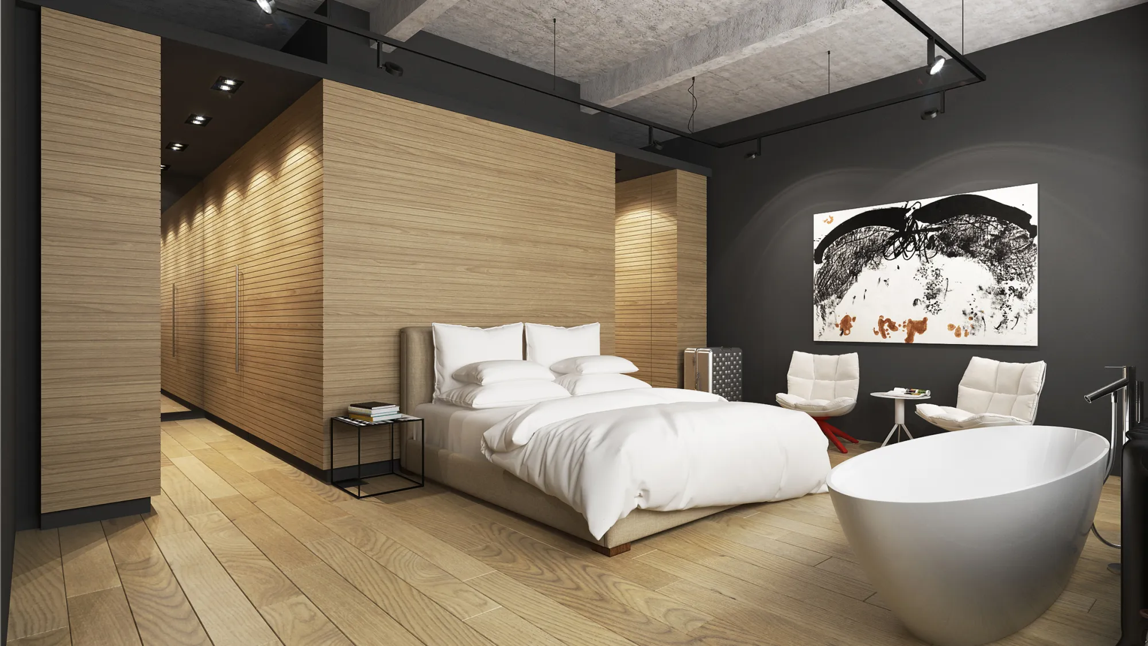
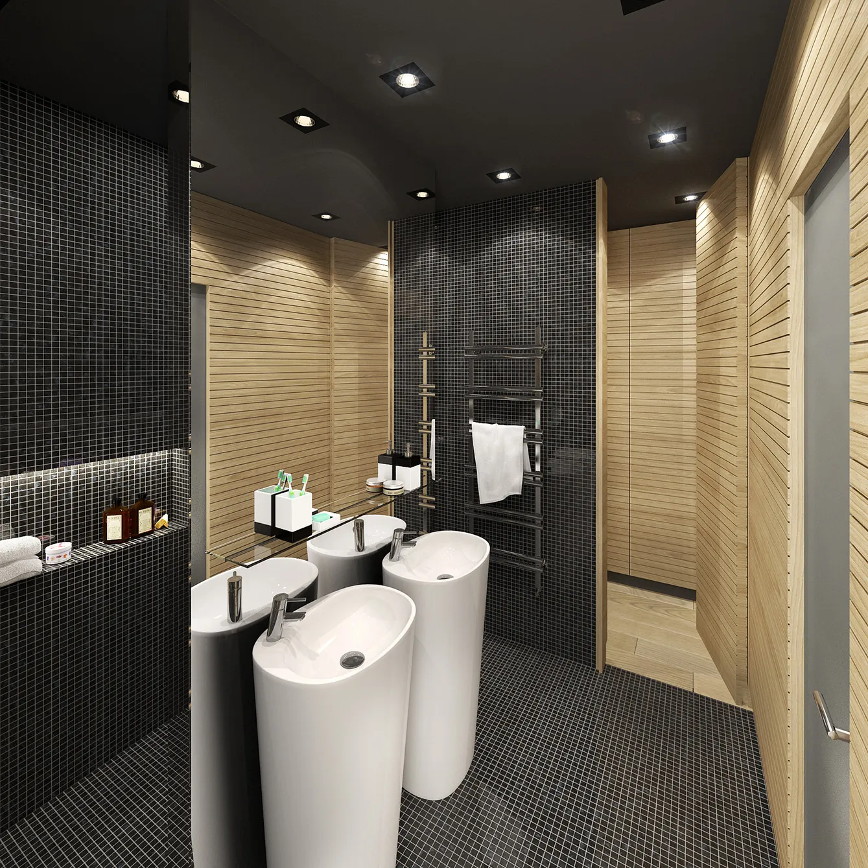
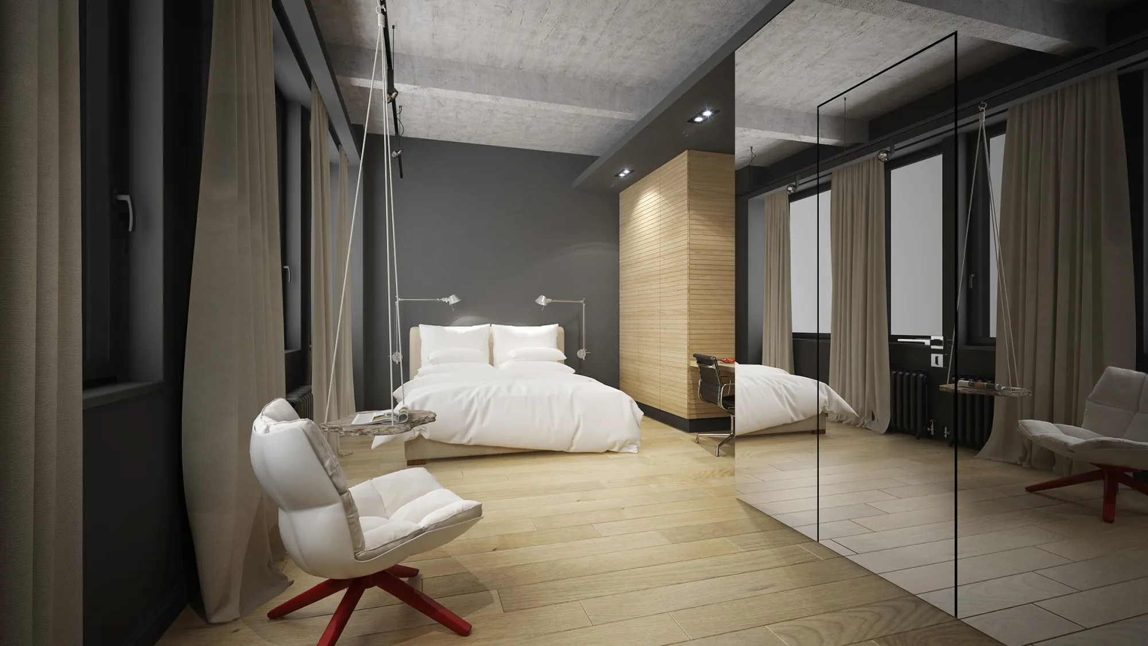
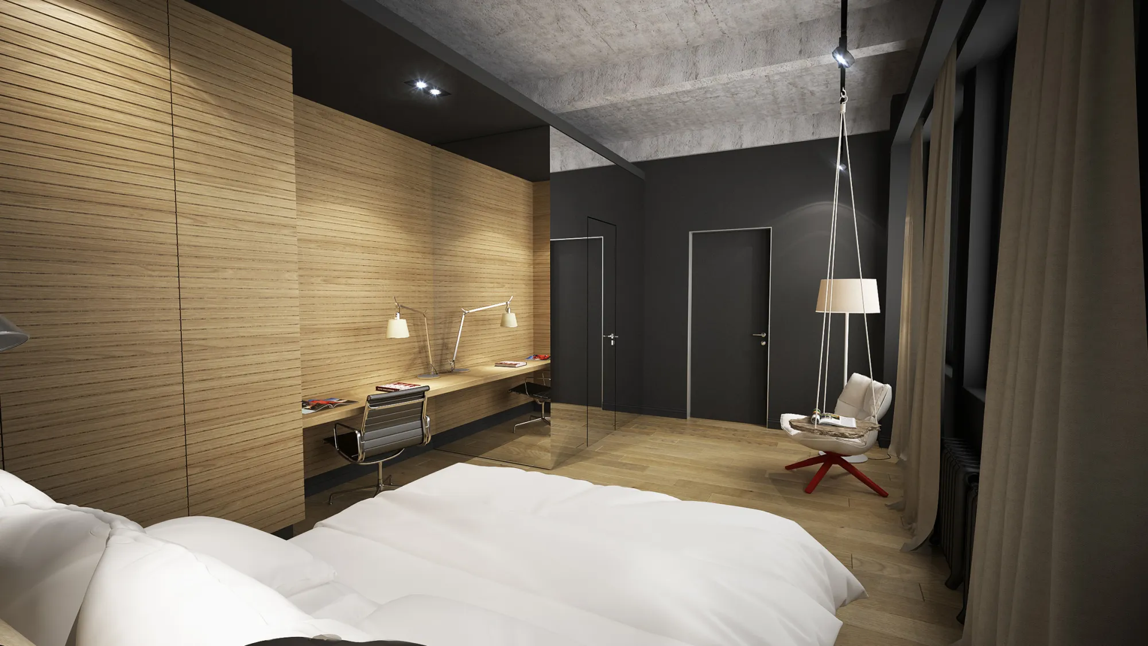
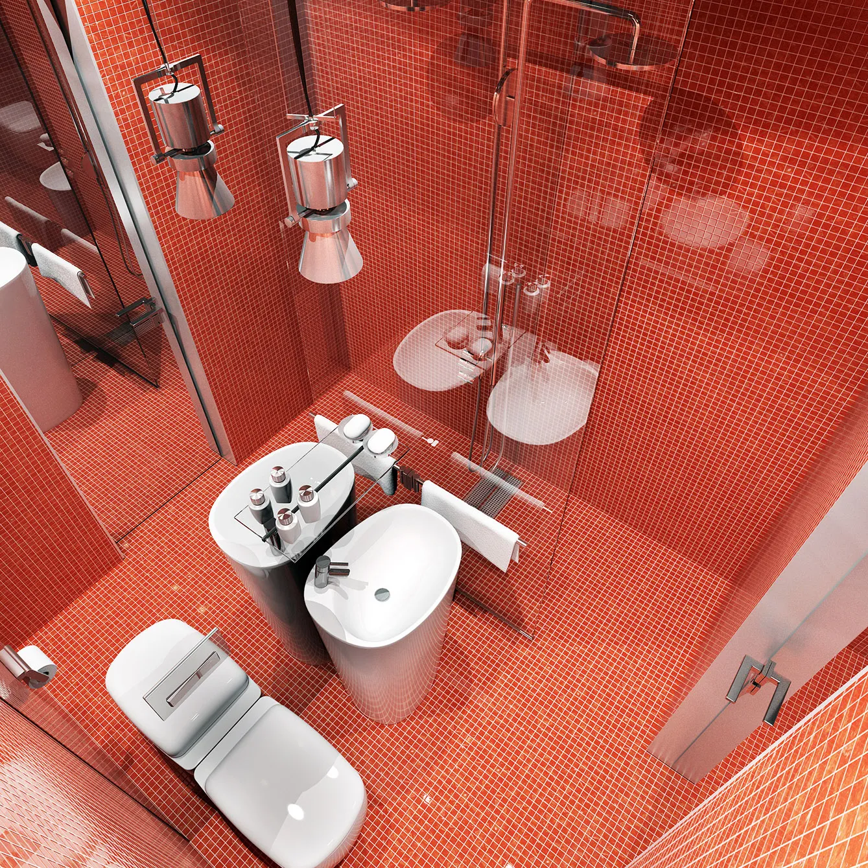
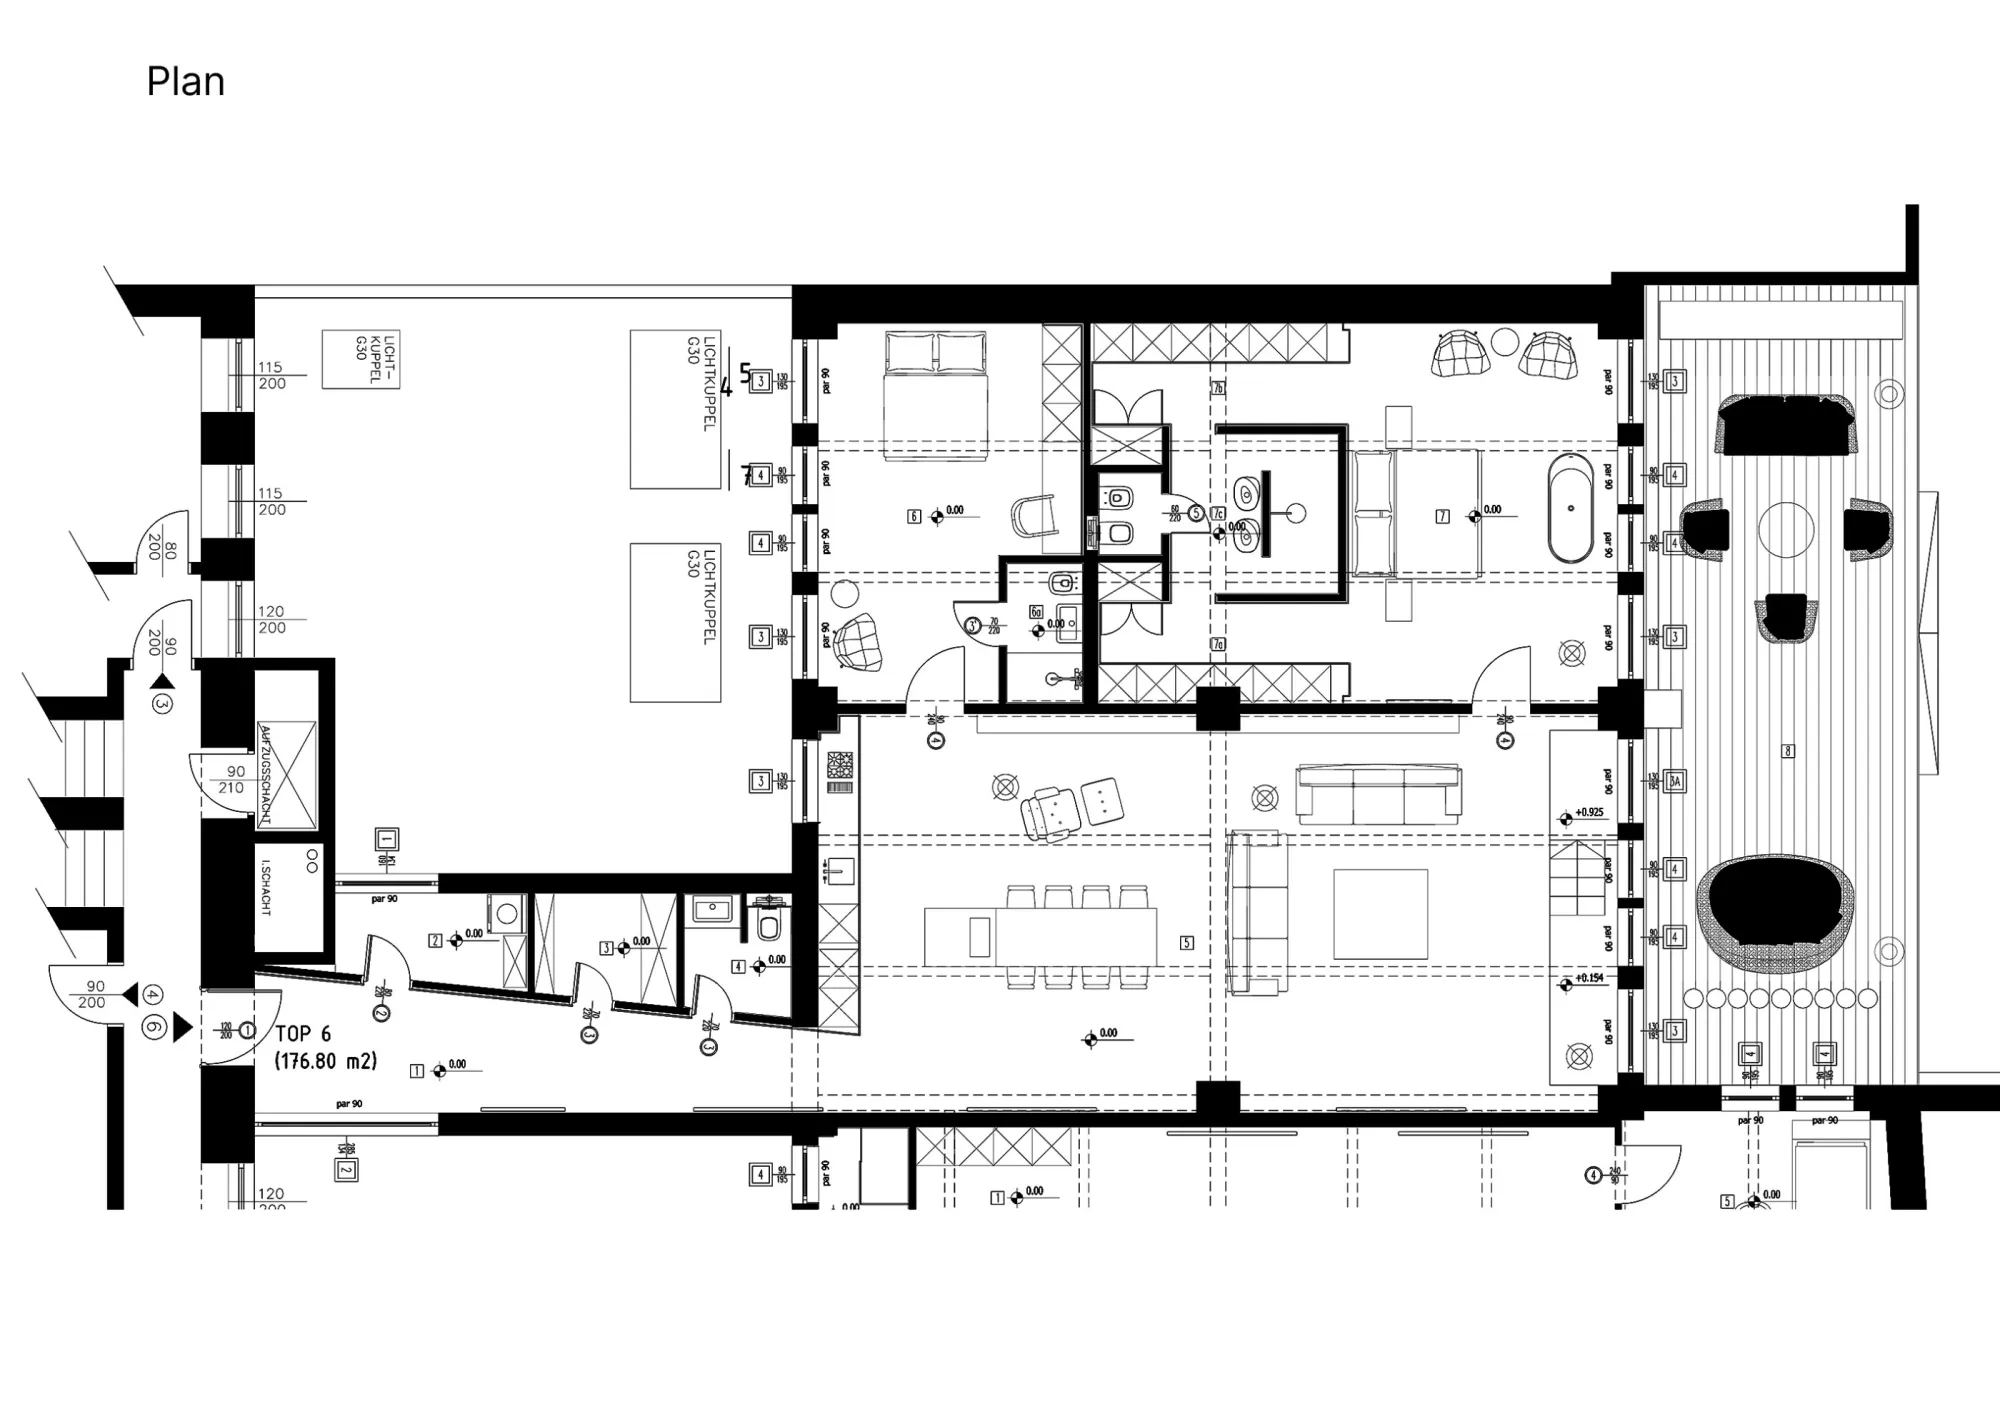

The bedrooms are characterized by warm wooden cladding and sleek mirror surfaces, offering a cozy yet modern atmosphere. Overall, this apartment combines industrial elements with contemporary design for a unique living space in Vienna.