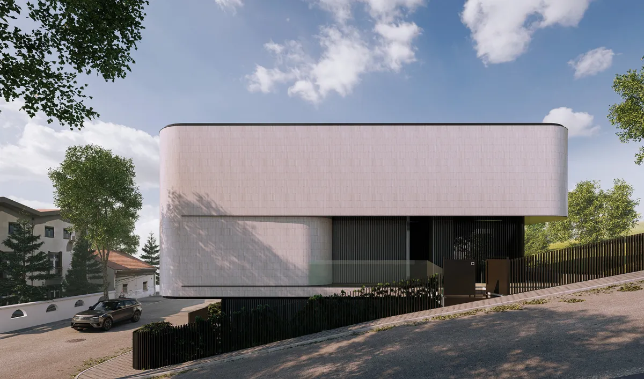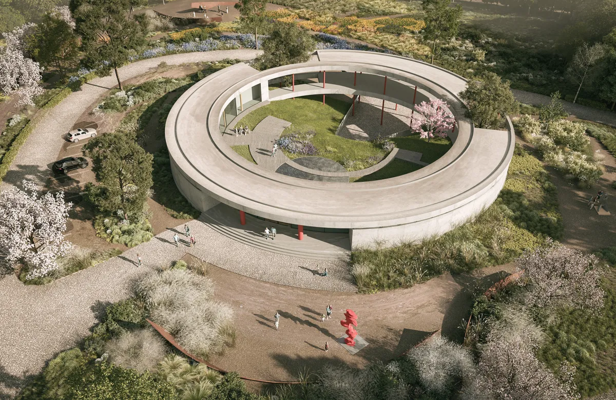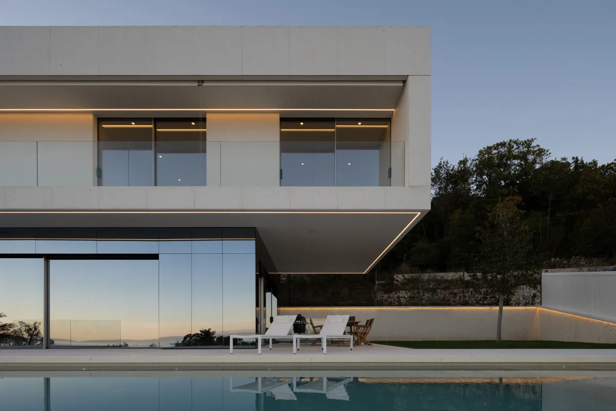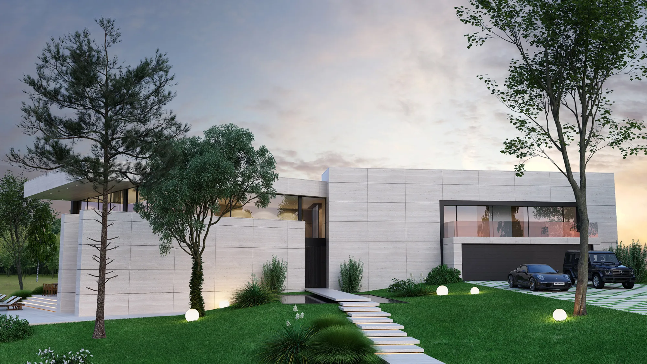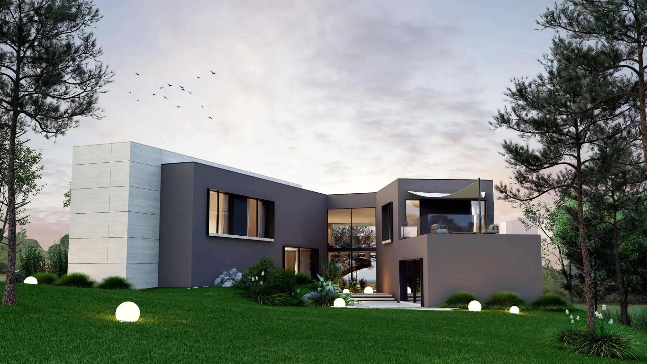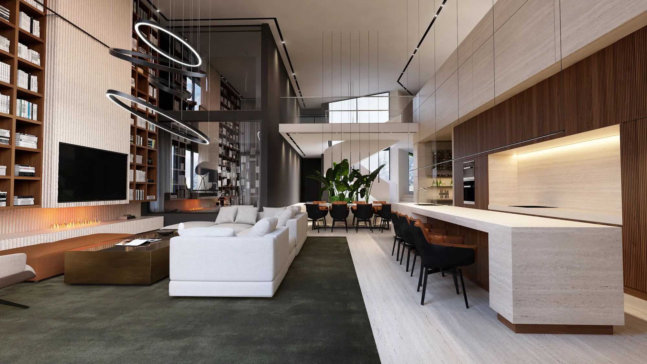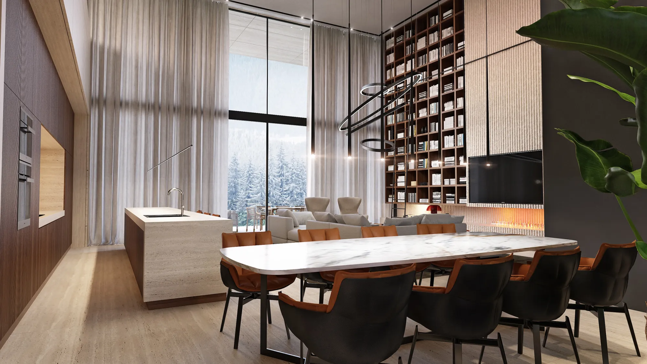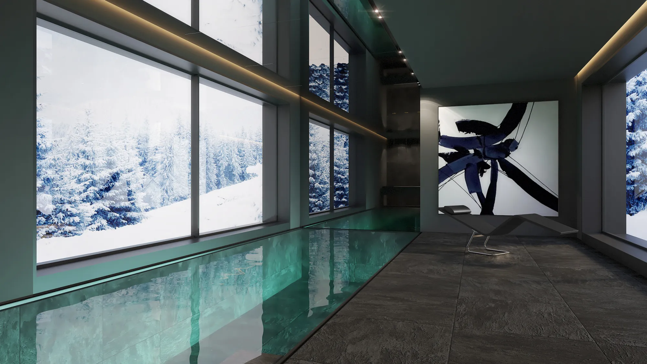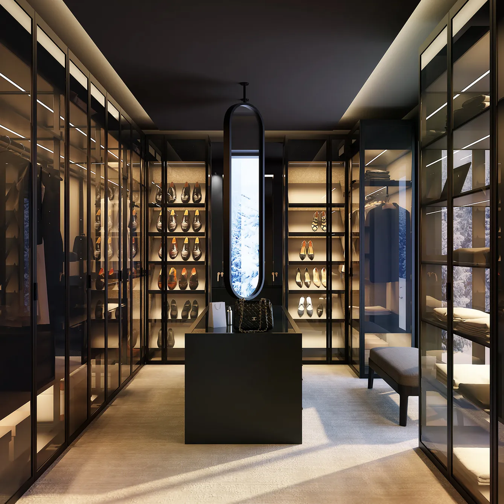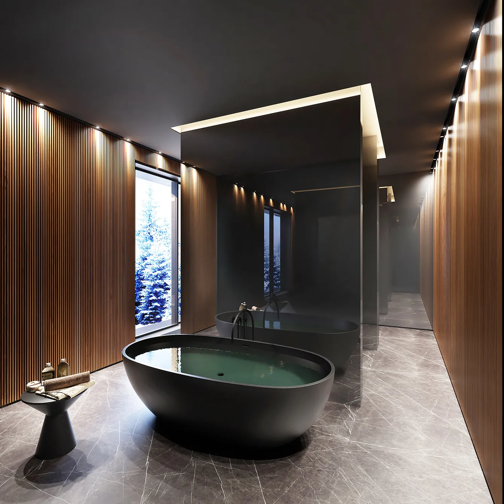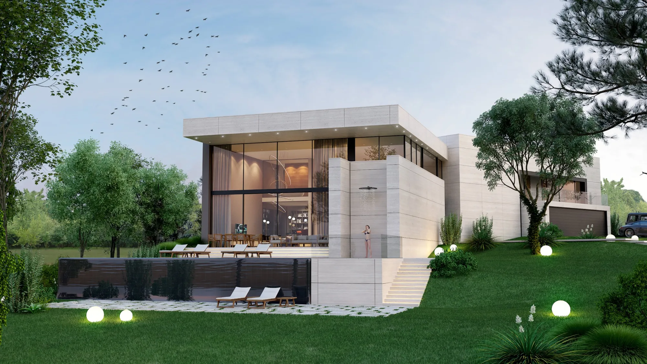


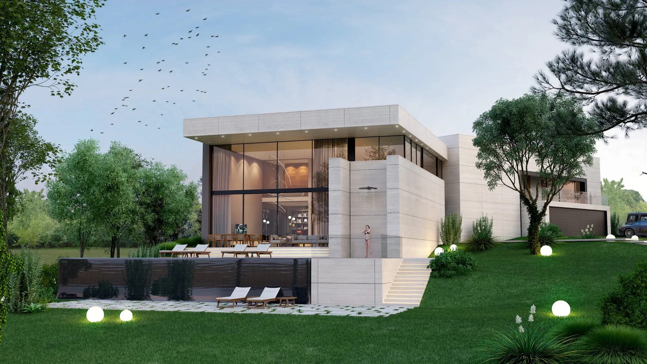
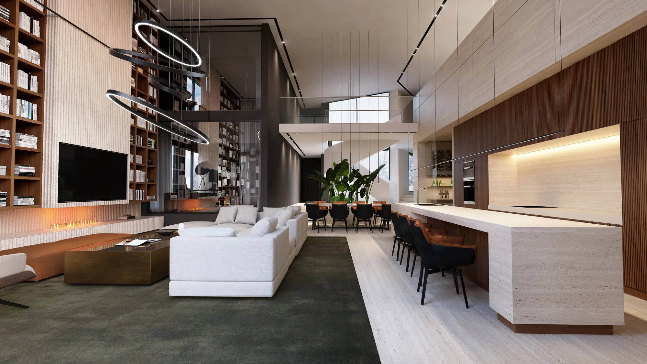
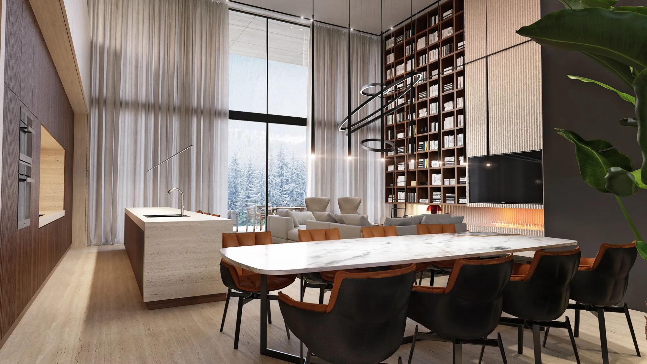
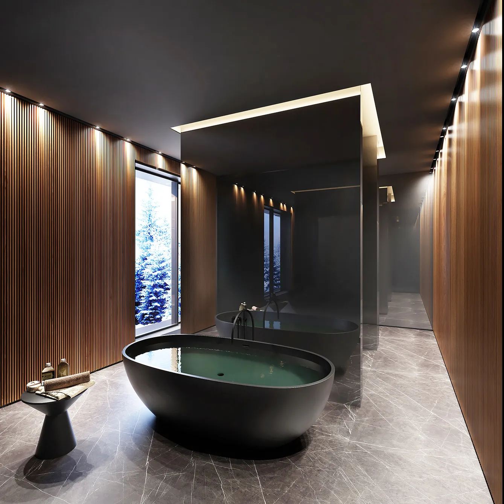
Nestled near the tranquil Fruska Gora mountain, this villa stands as a testament to structured design and smart integration with its surroundings. Featuring a double ceiling living space as its focal point, the villa exudes sophistication and spaciousness.
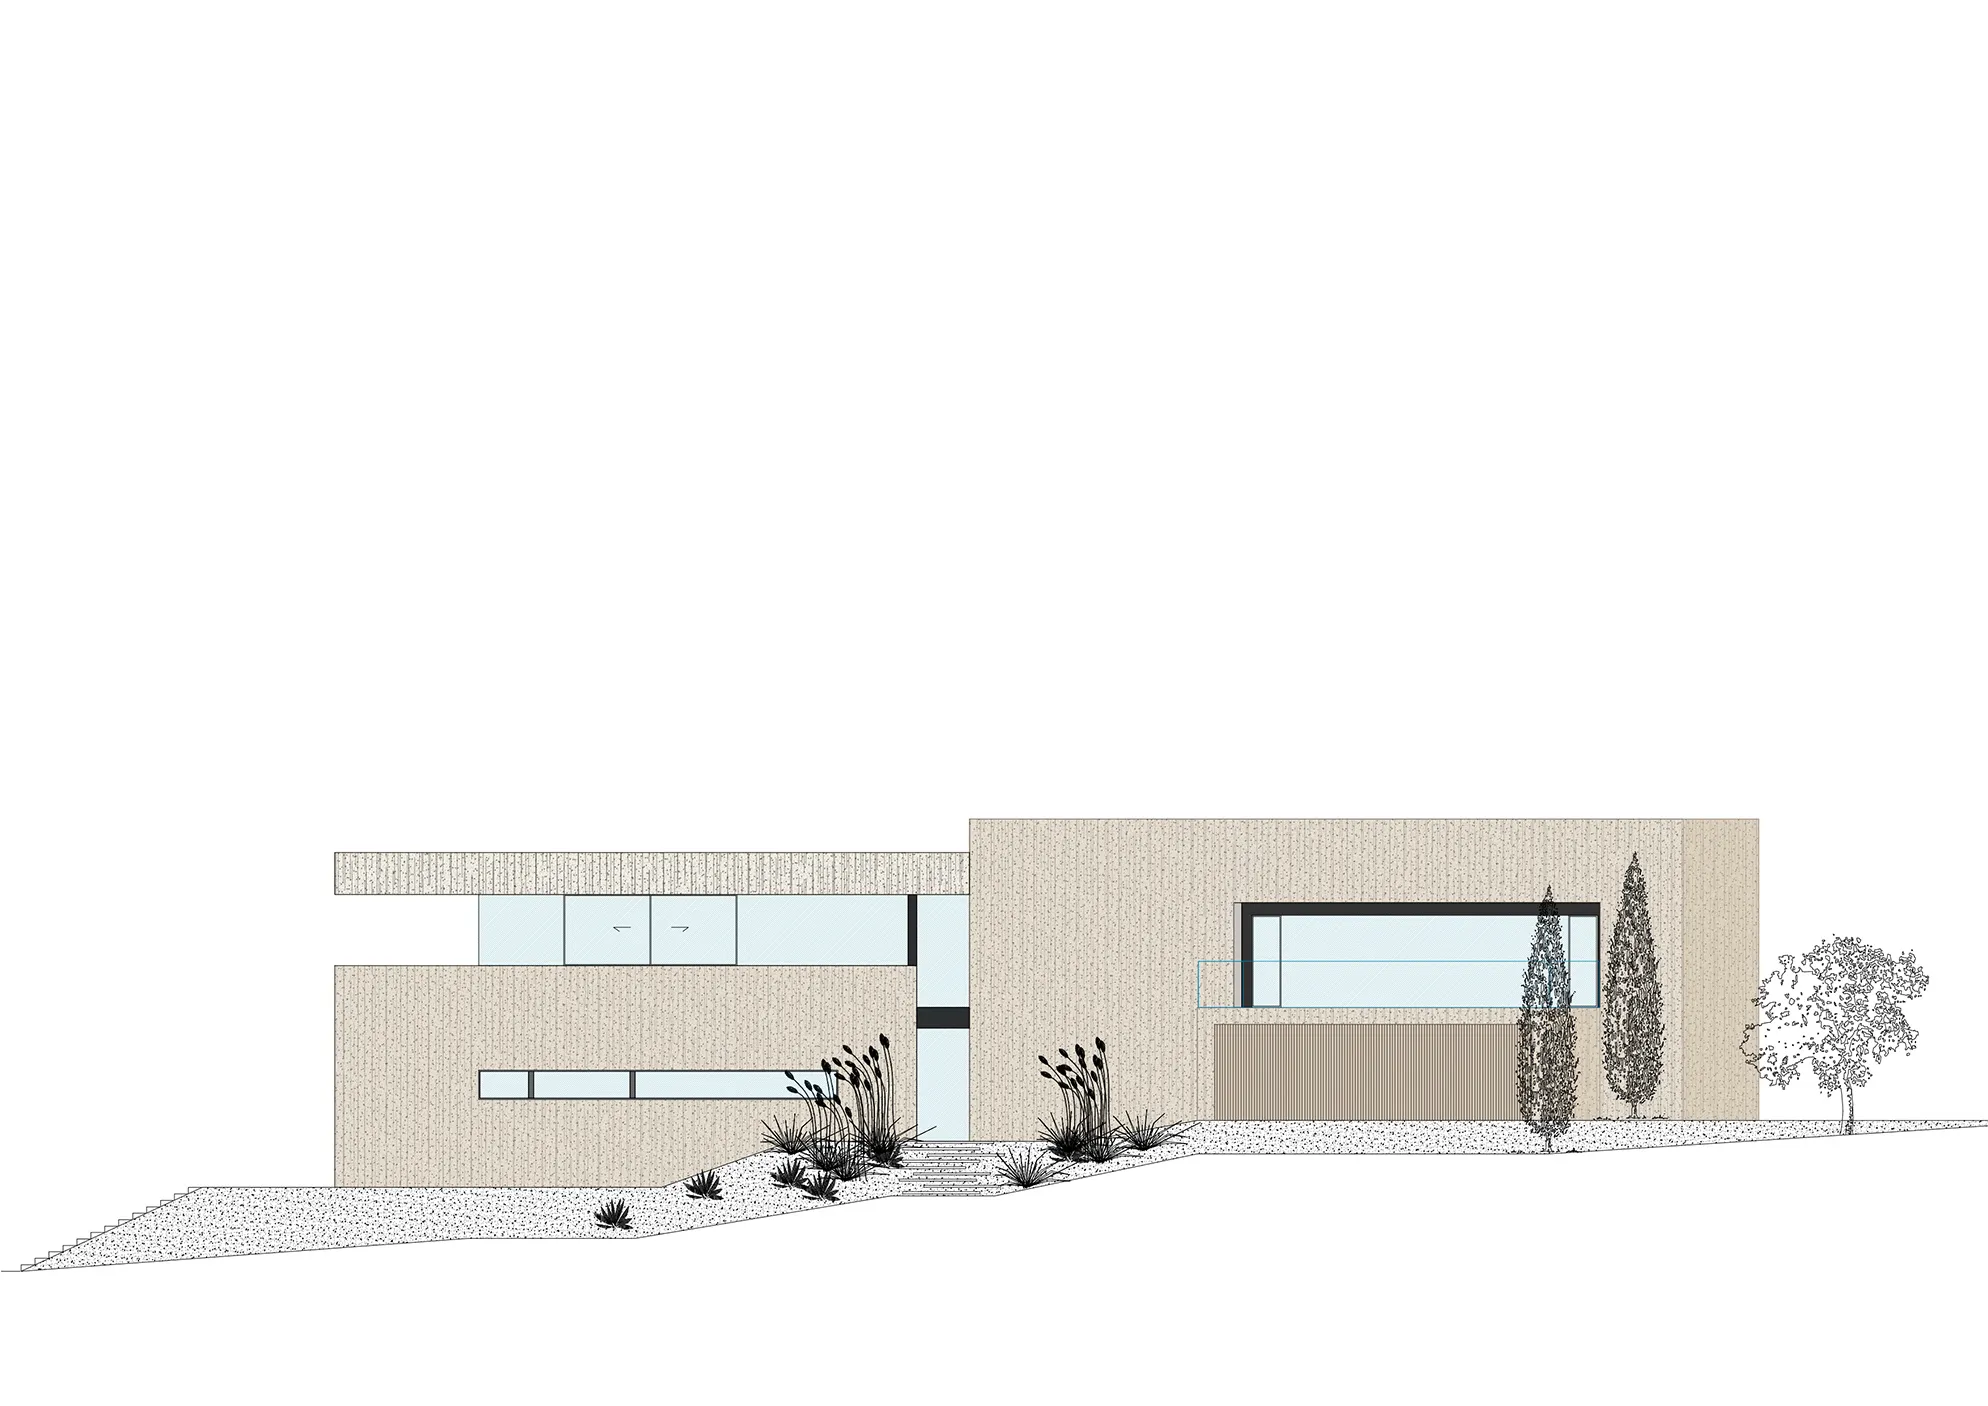
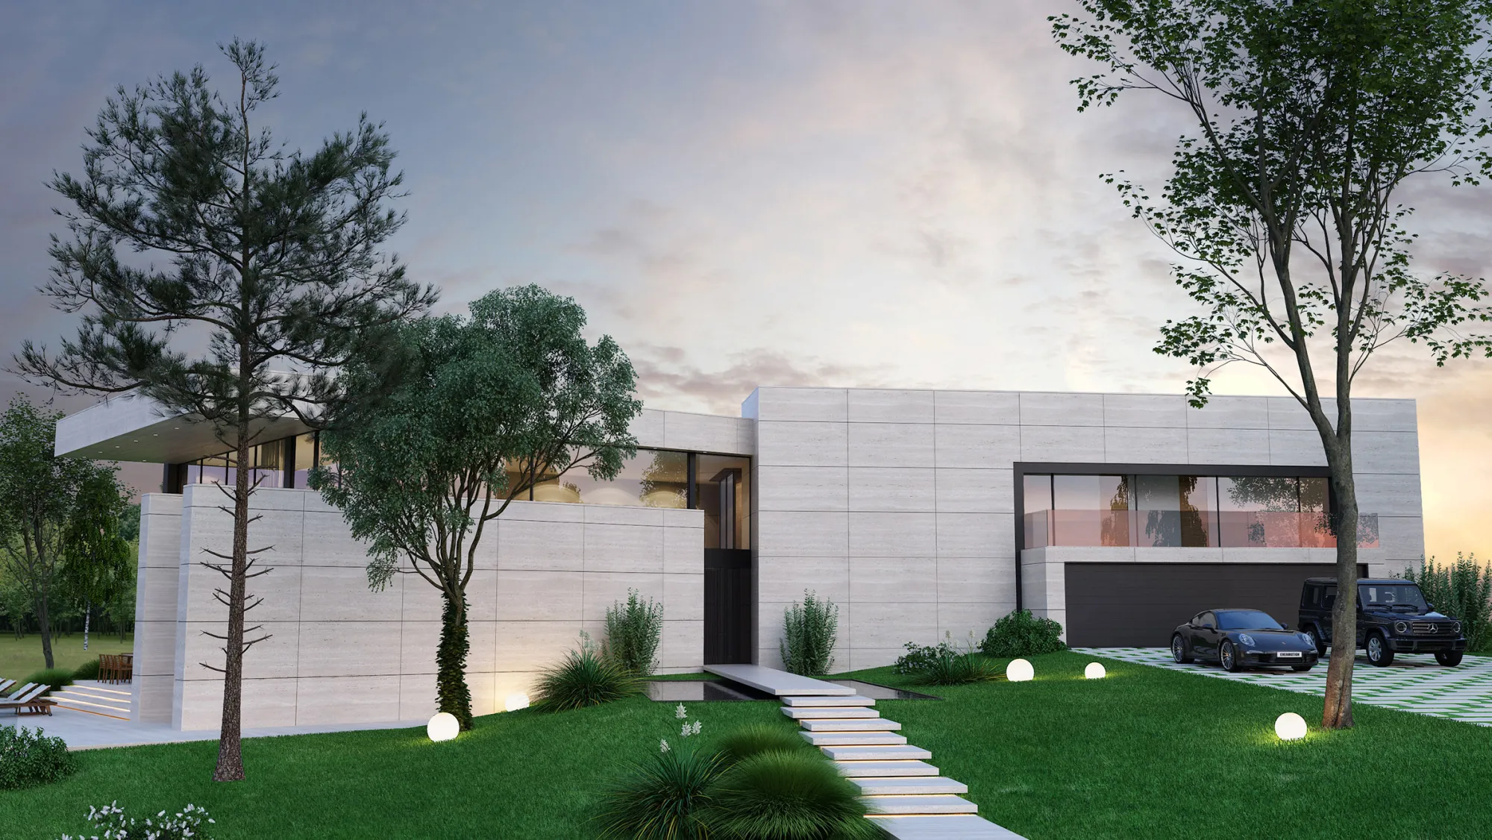
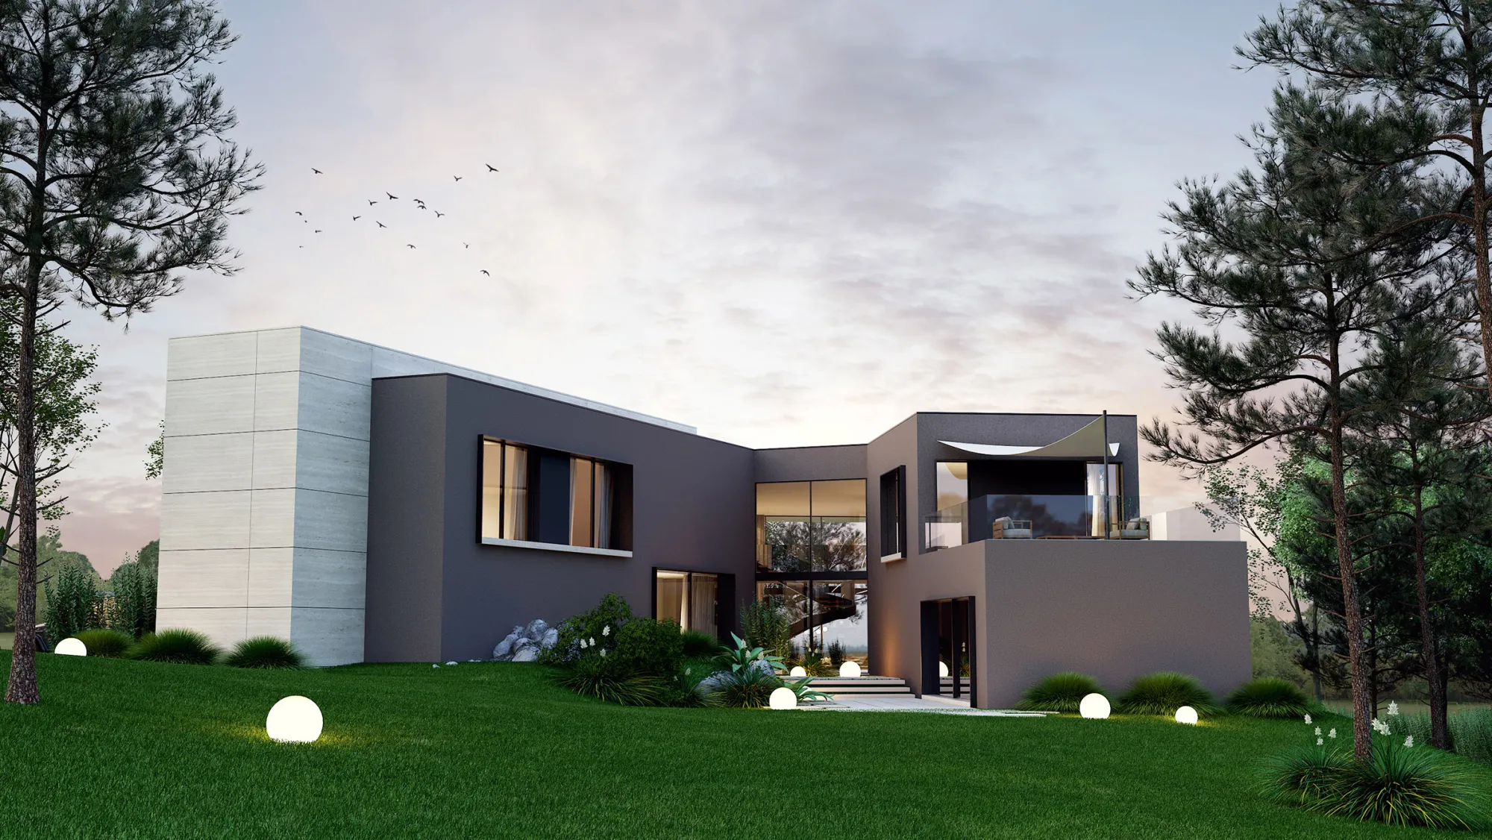
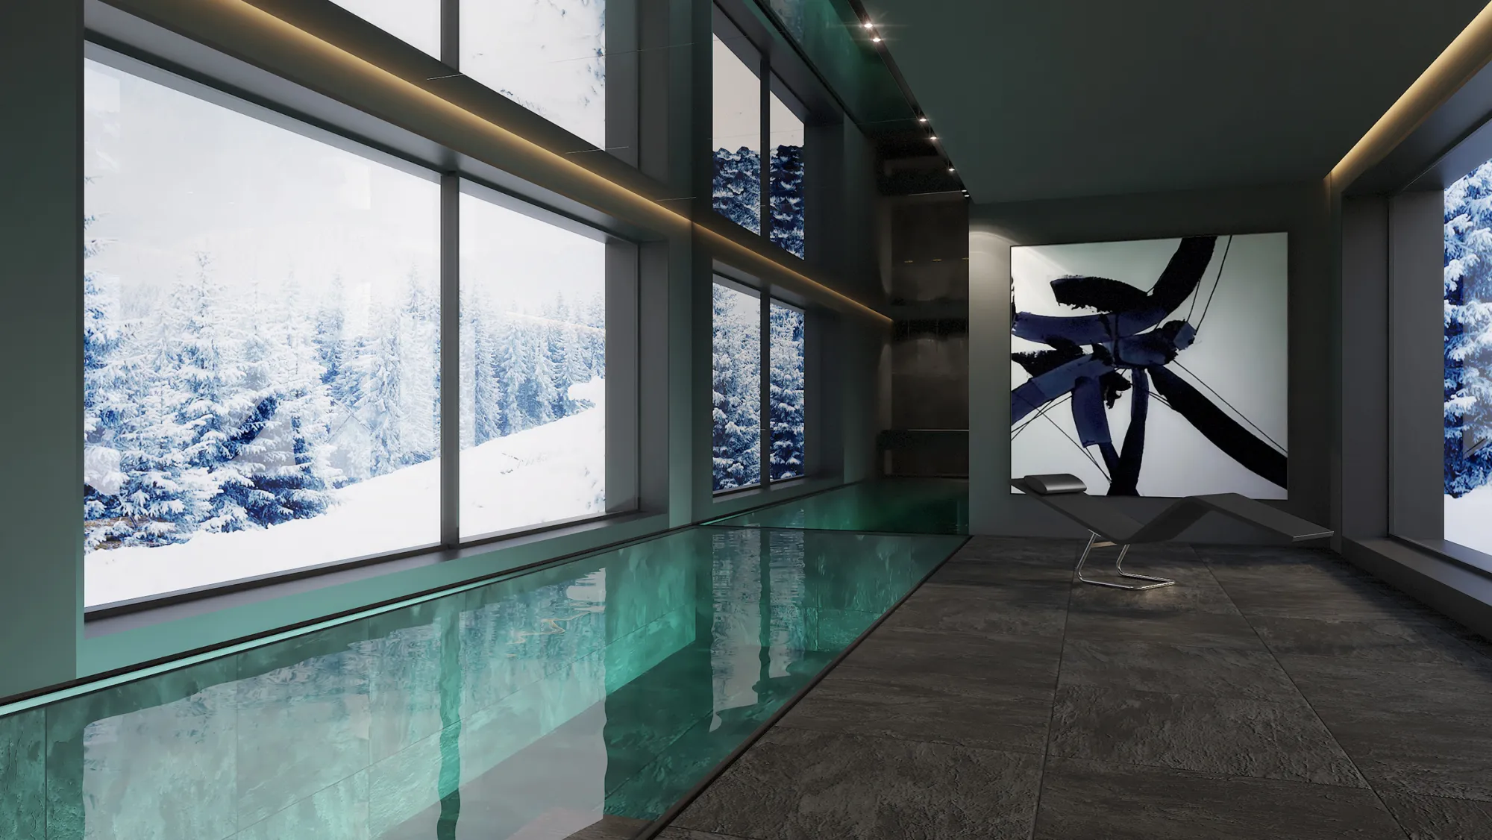
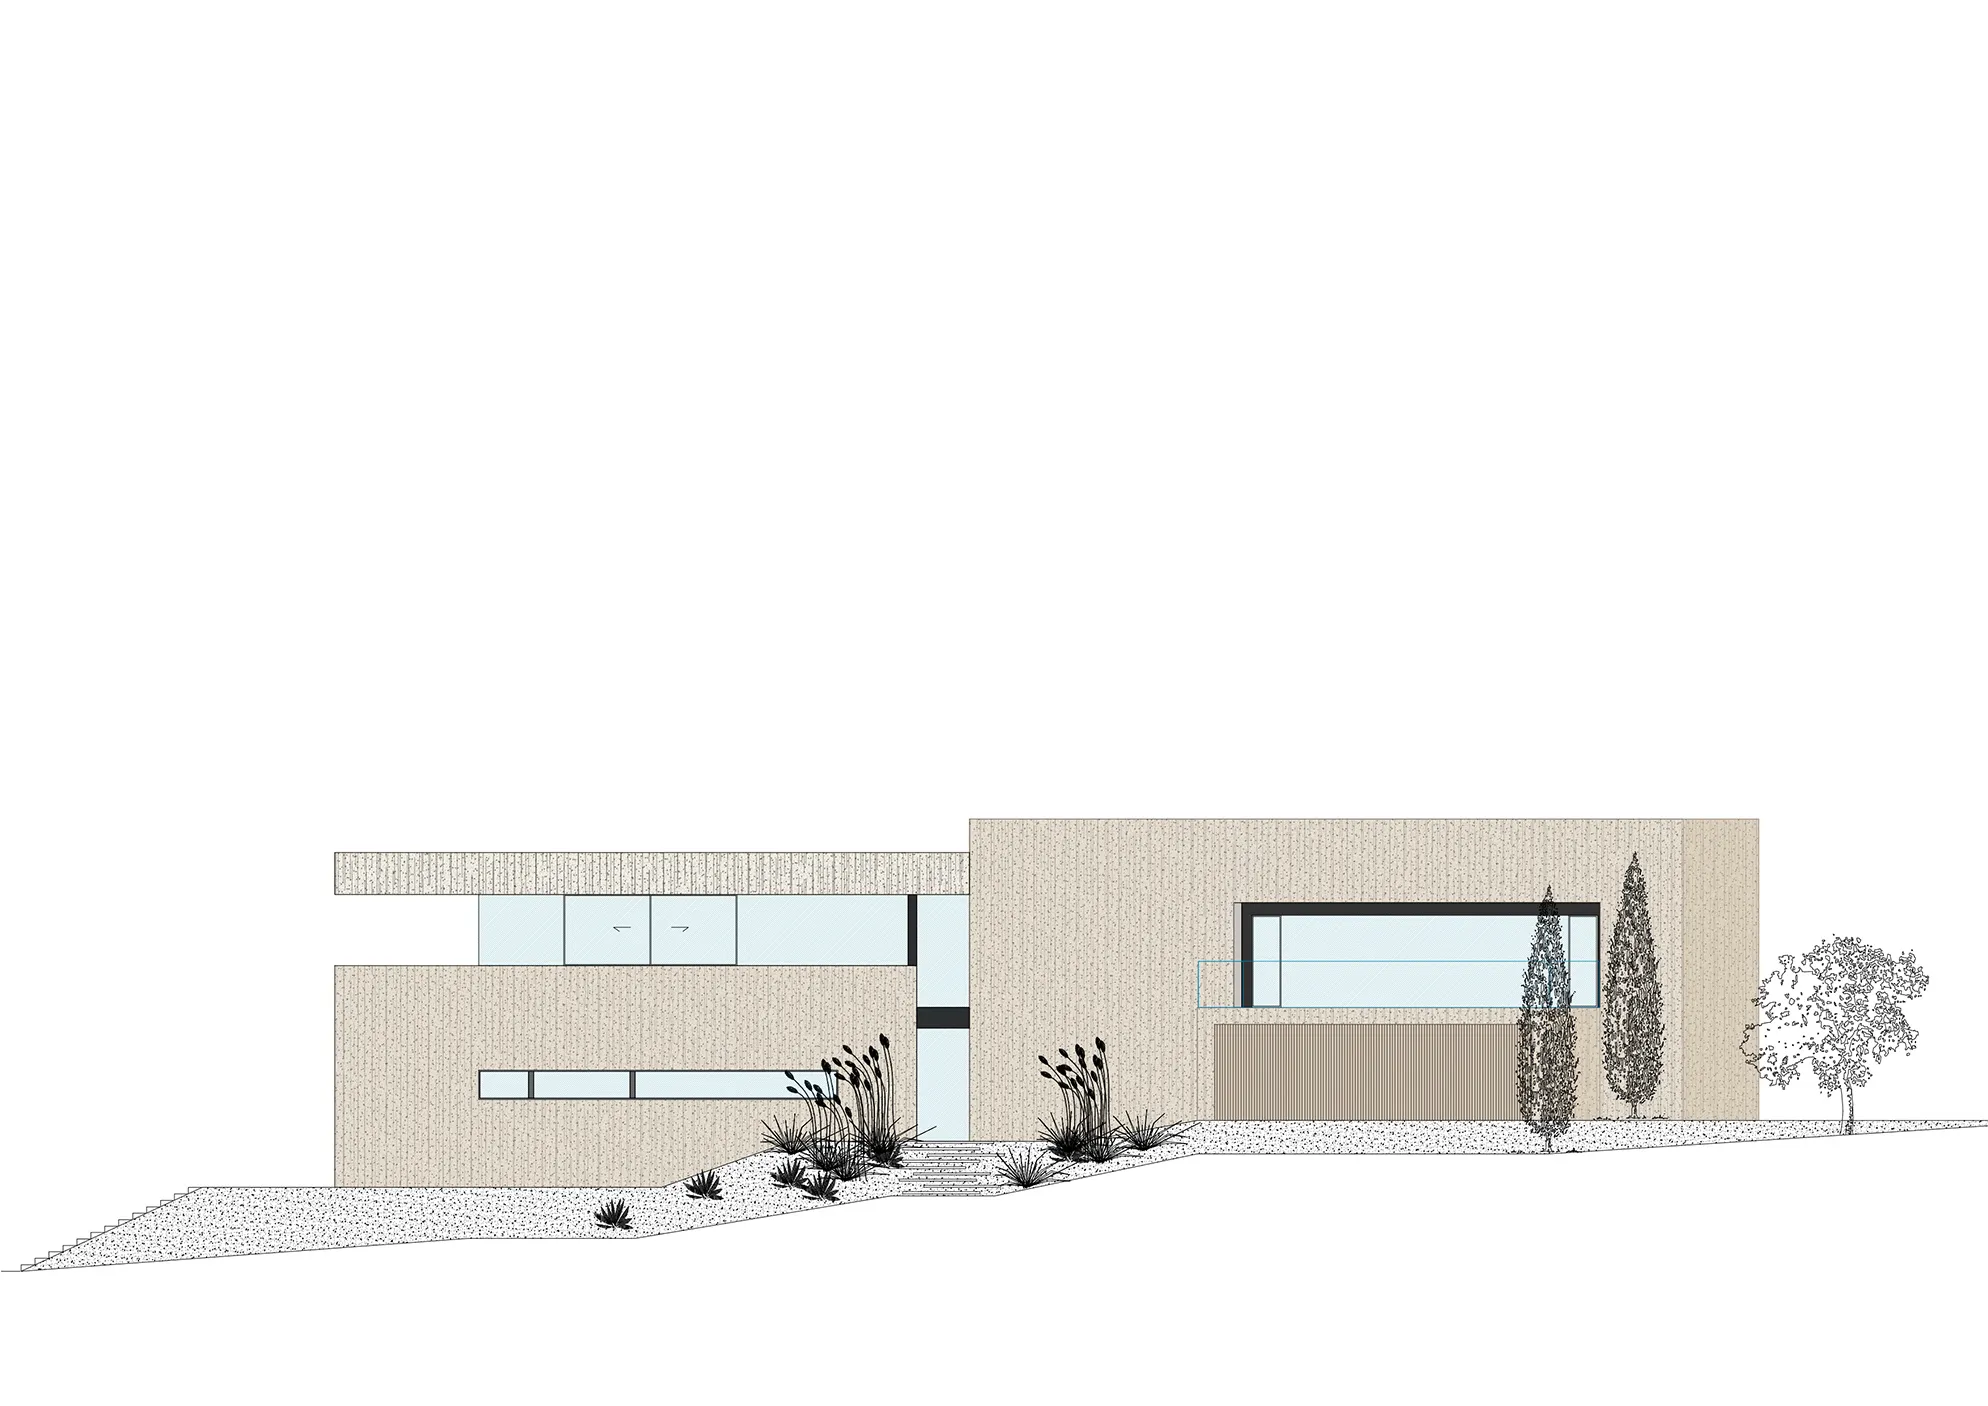
The exterior stone facade, adorned in beige earthly tones, effortlessly blends with the natural landscape, while the sleek black tiled overflow pool offers a modern touch of luxury.
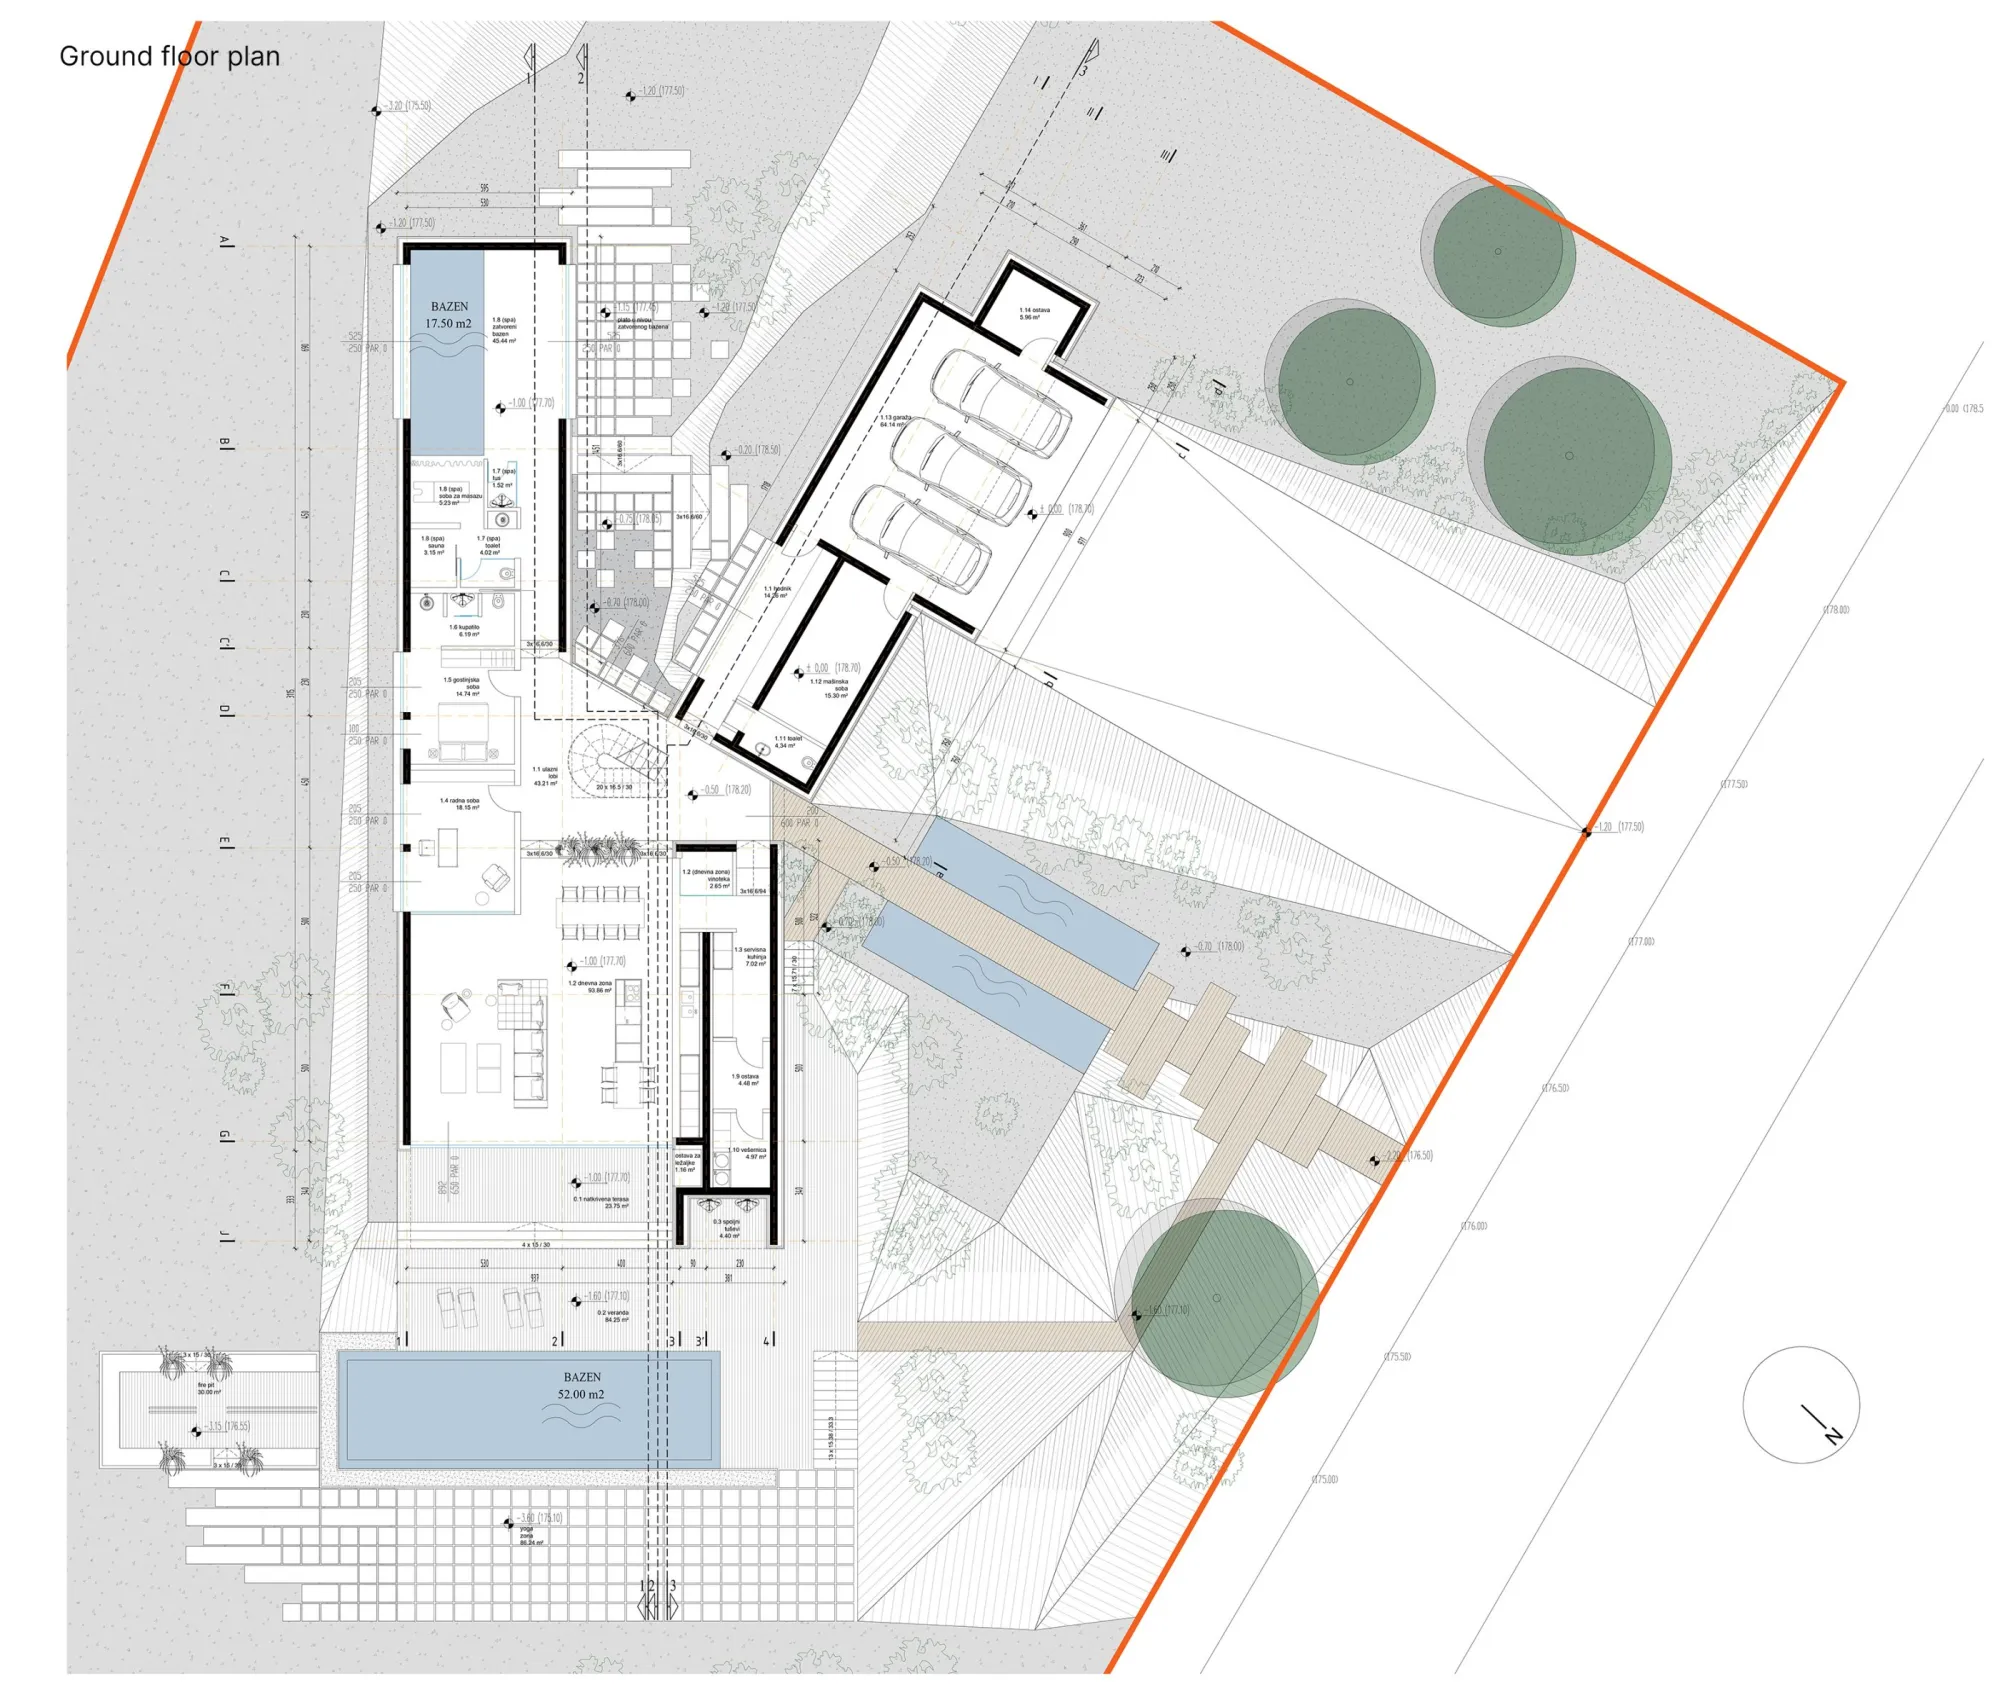
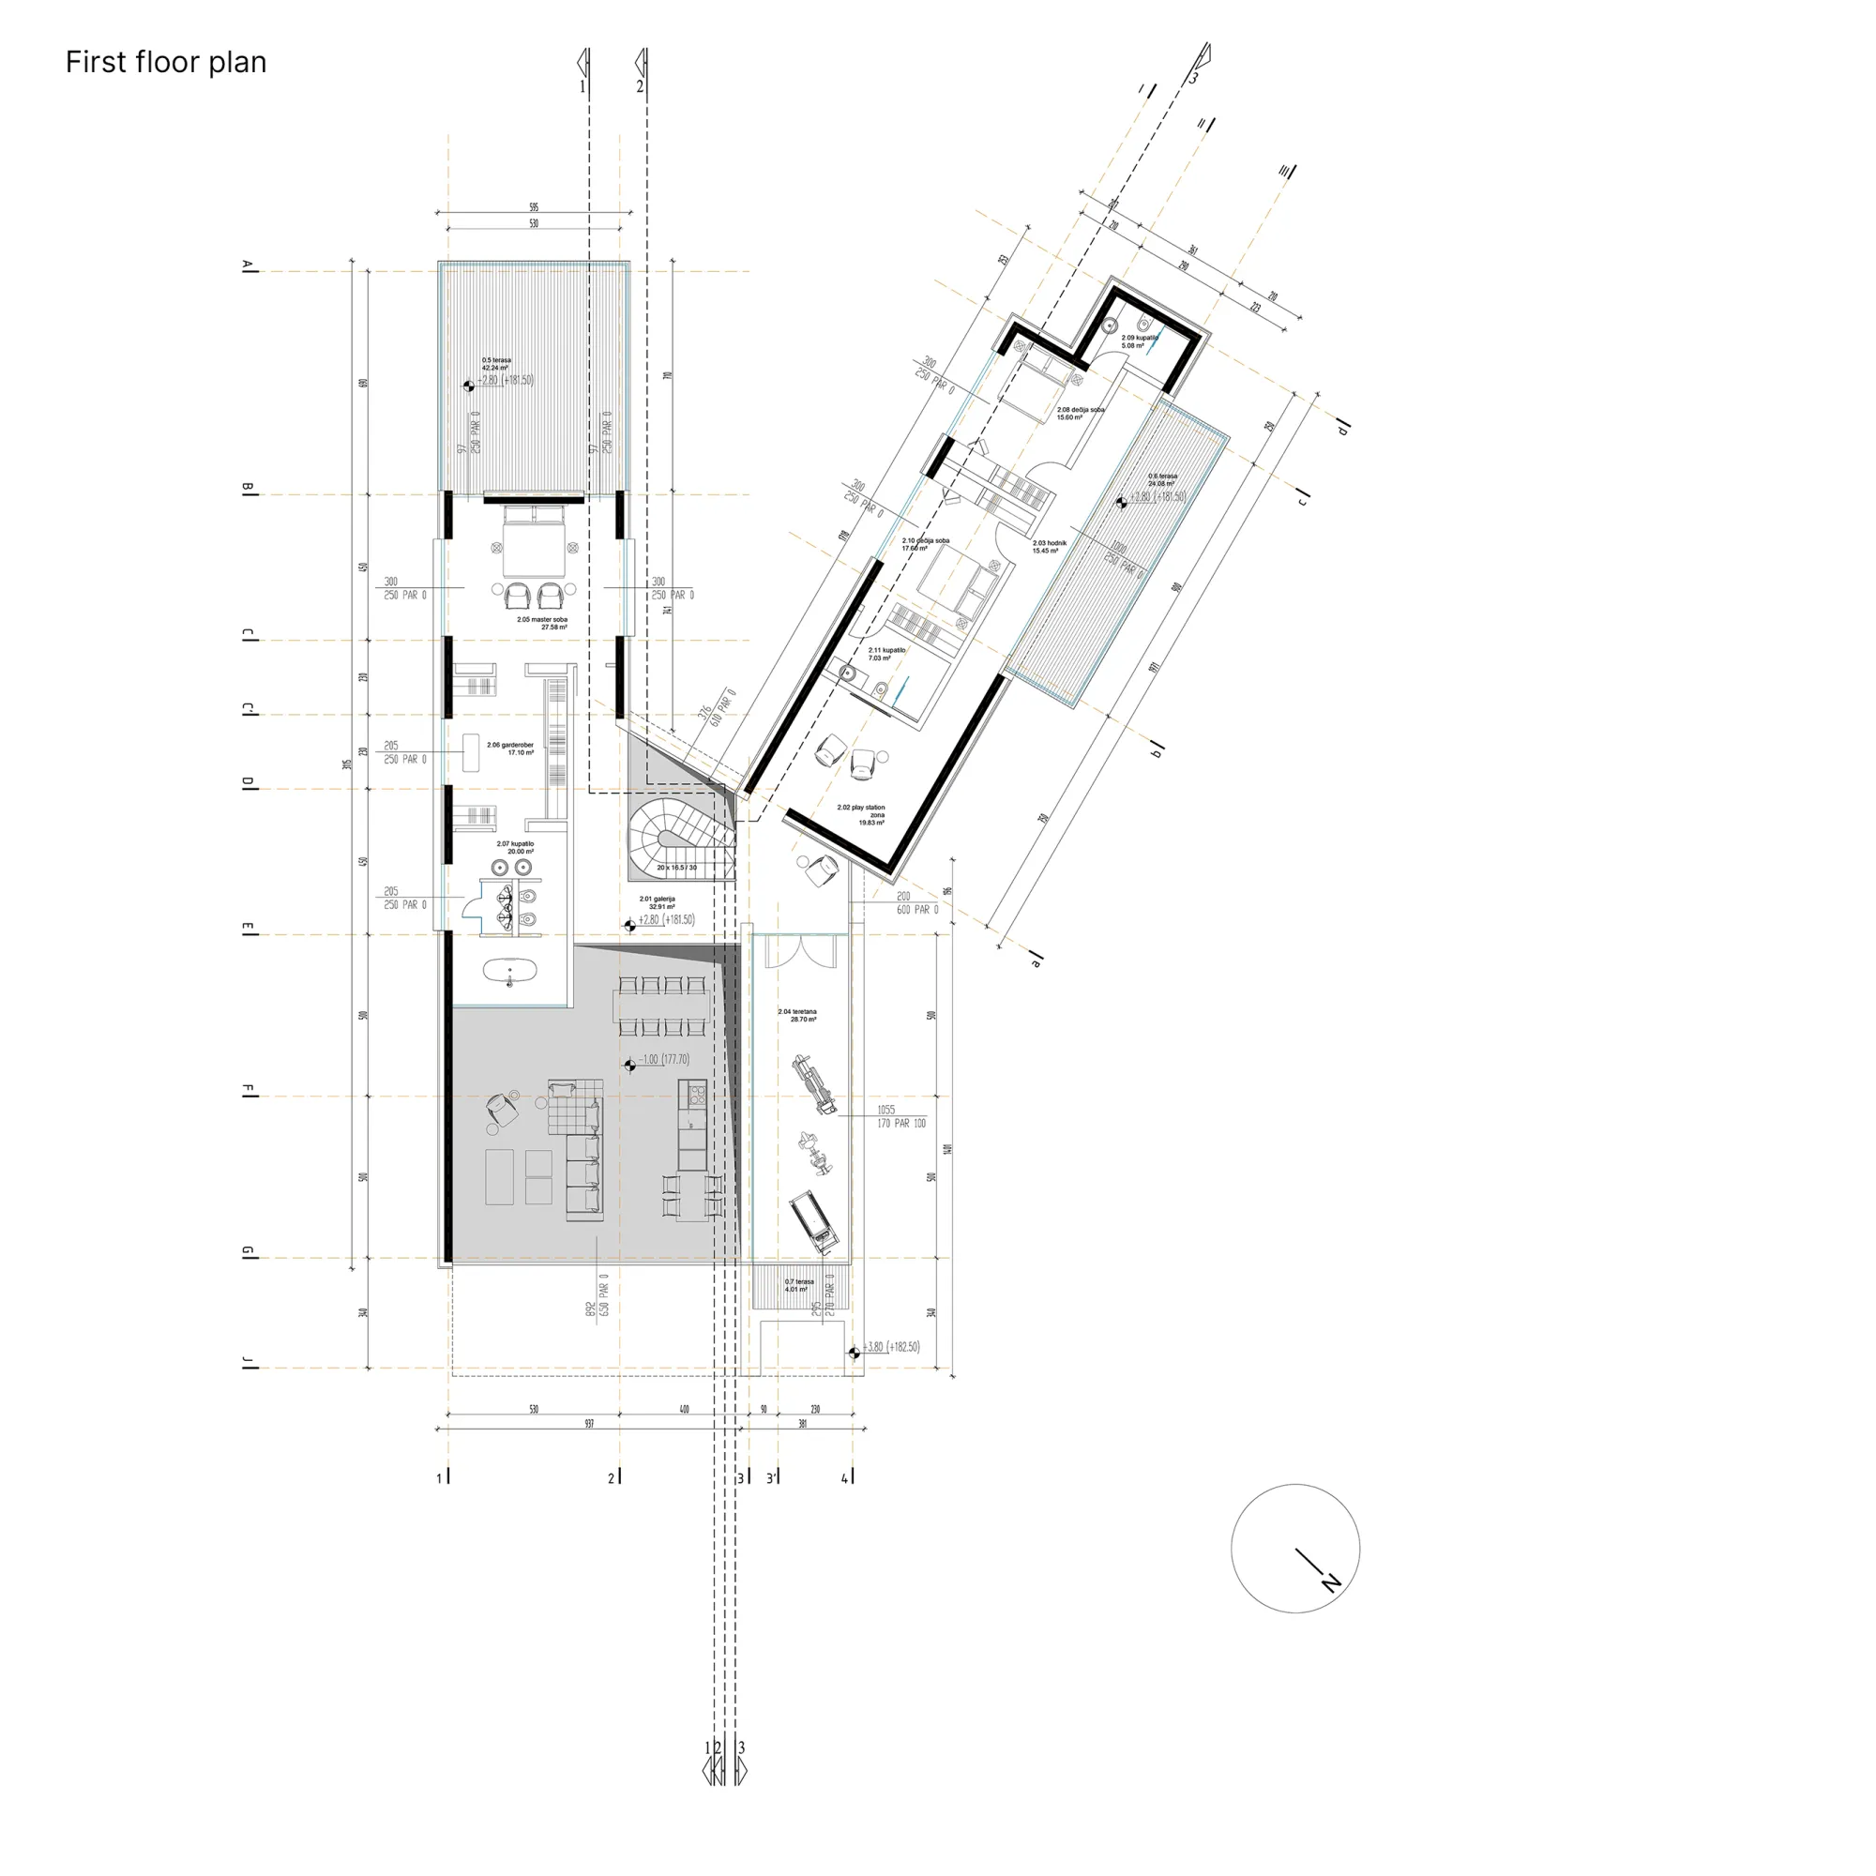
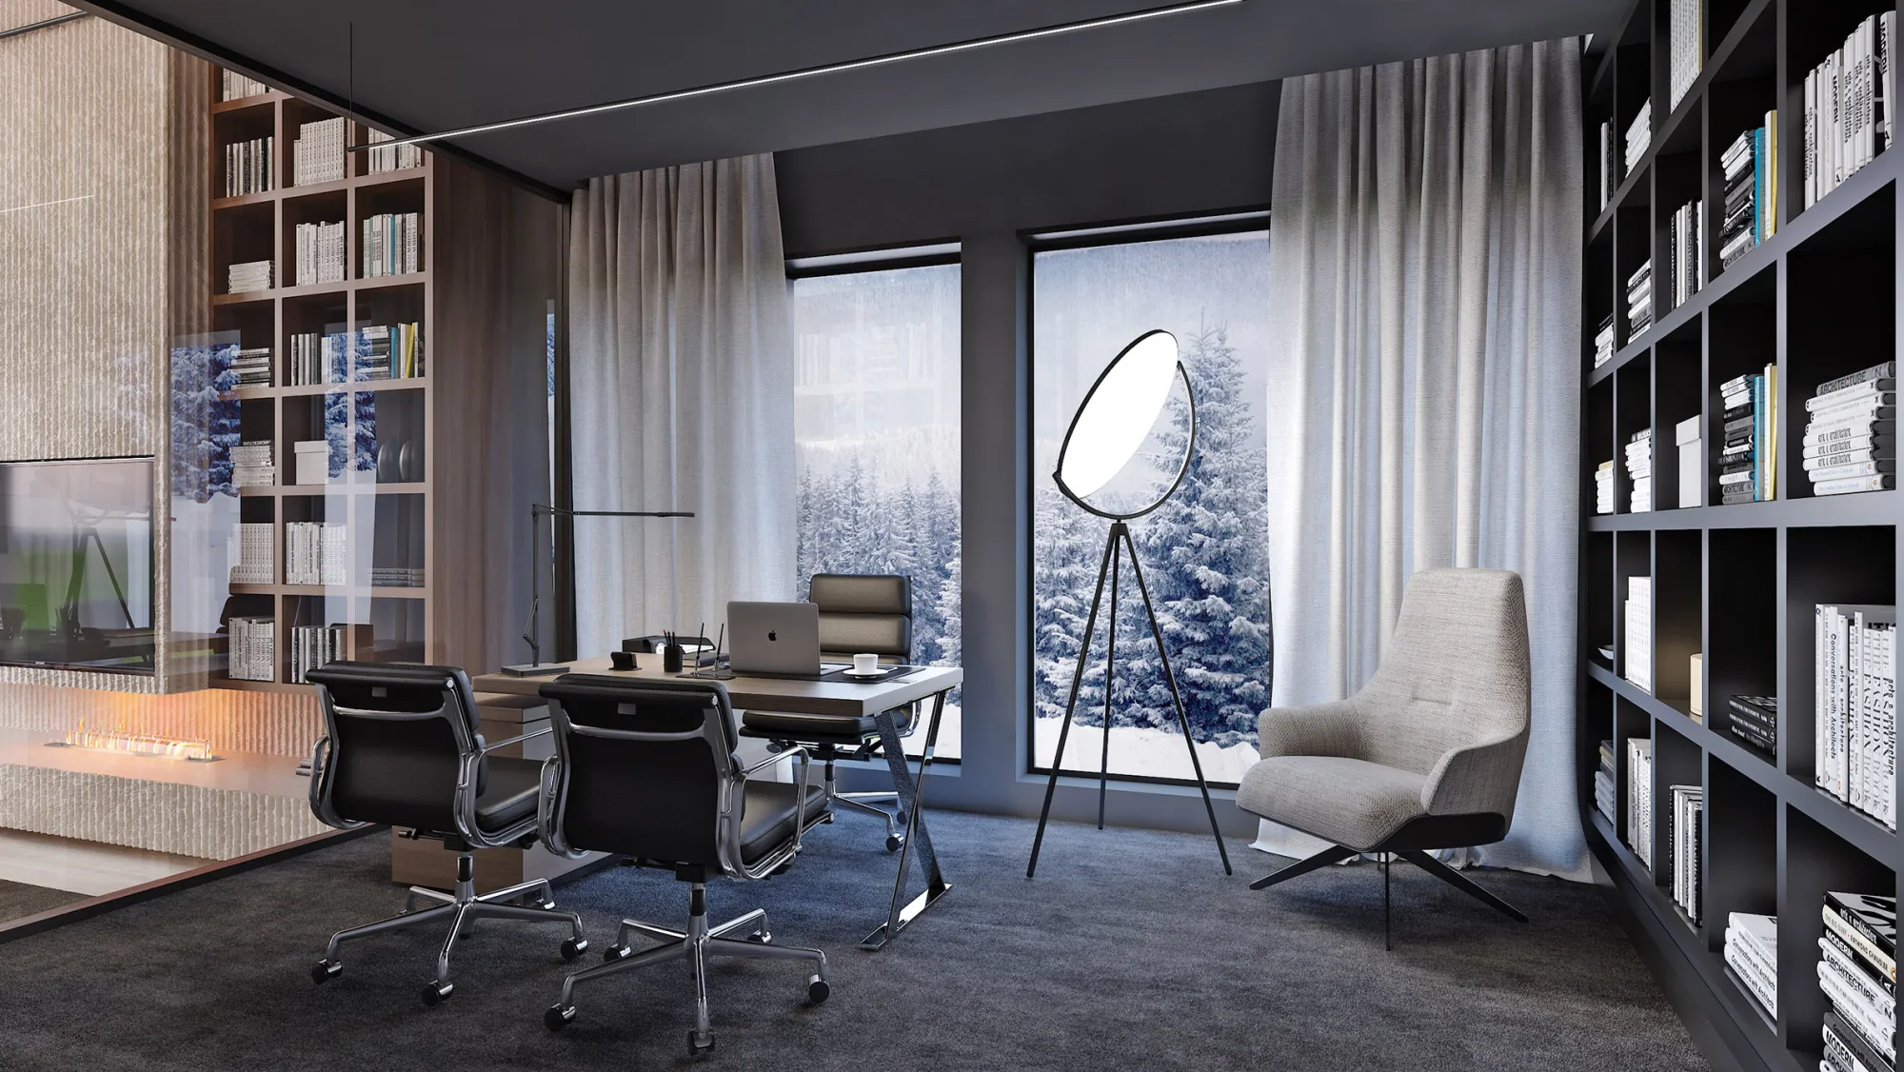
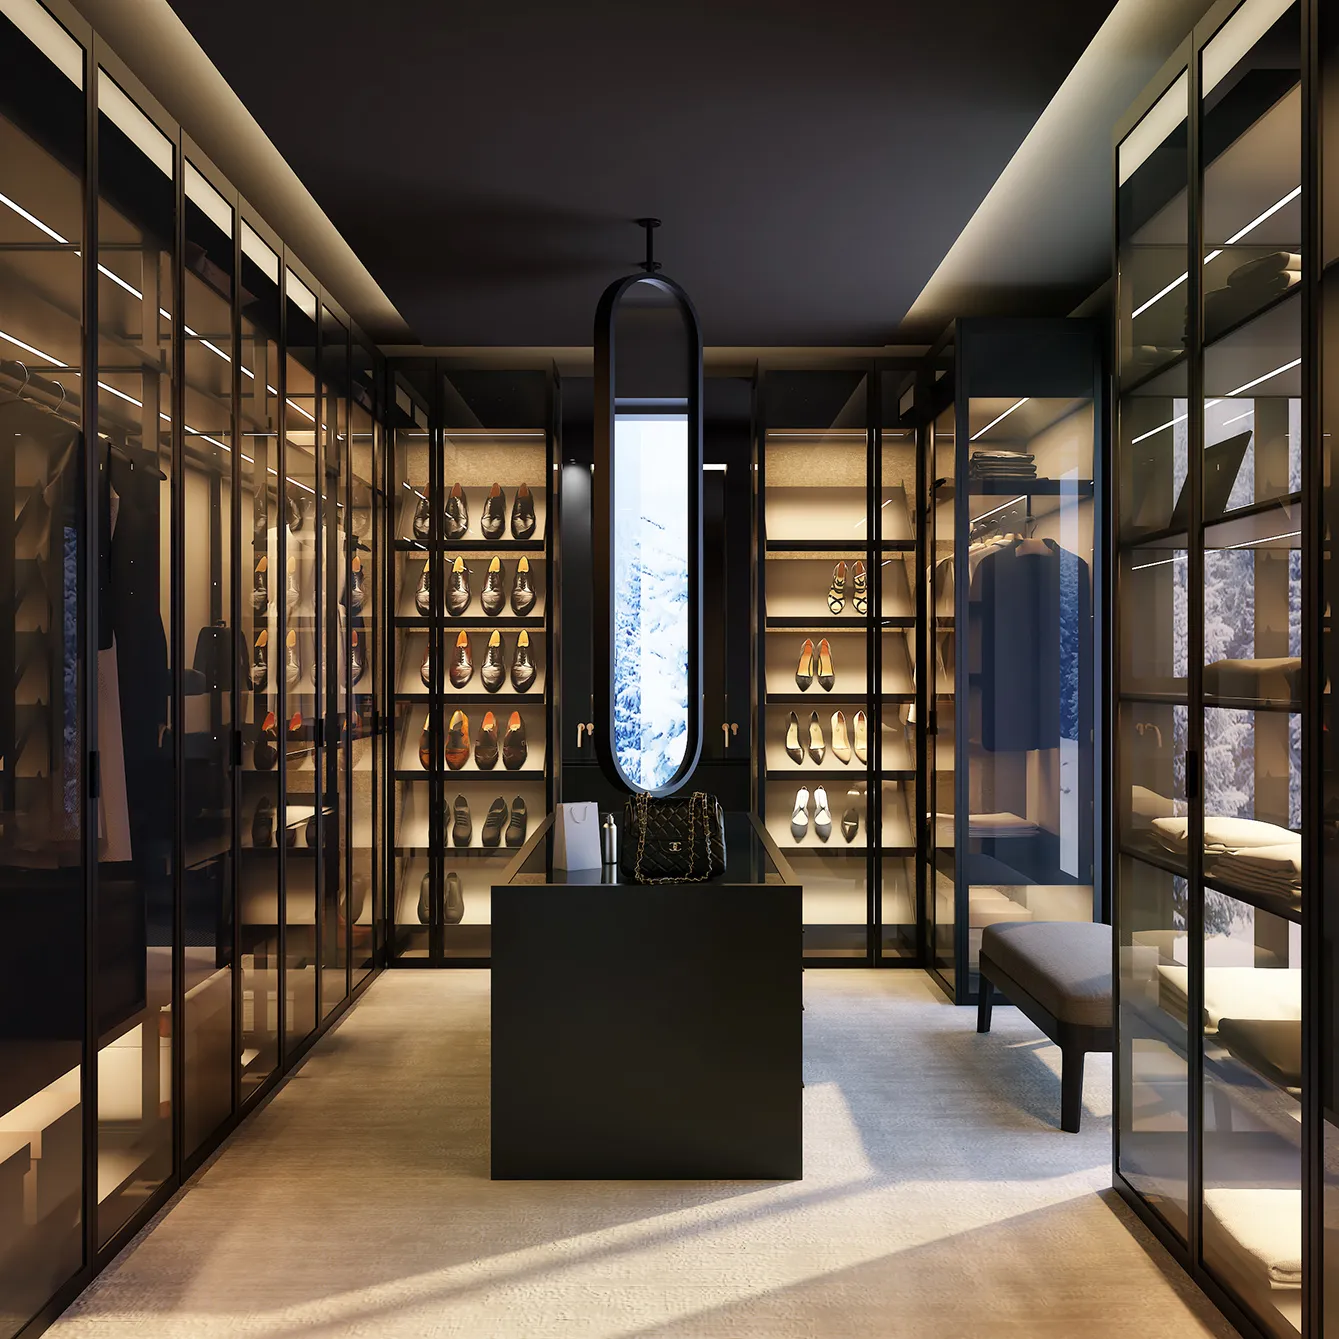
Functionally organized, the villa's main living space is flanked by two smaller annexes housing night zones and a garage. A sculptural central staircase connects these spaces, adding a touch of artistic flair to the villa's interior.
Nestled near the tranquil Fruska Gora mountain, this villa stands as a testament to structured design and smart integration with its surroundings. Featuring a double ceiling living space as its focal point, the villa exudes sophistication and spaciousness.
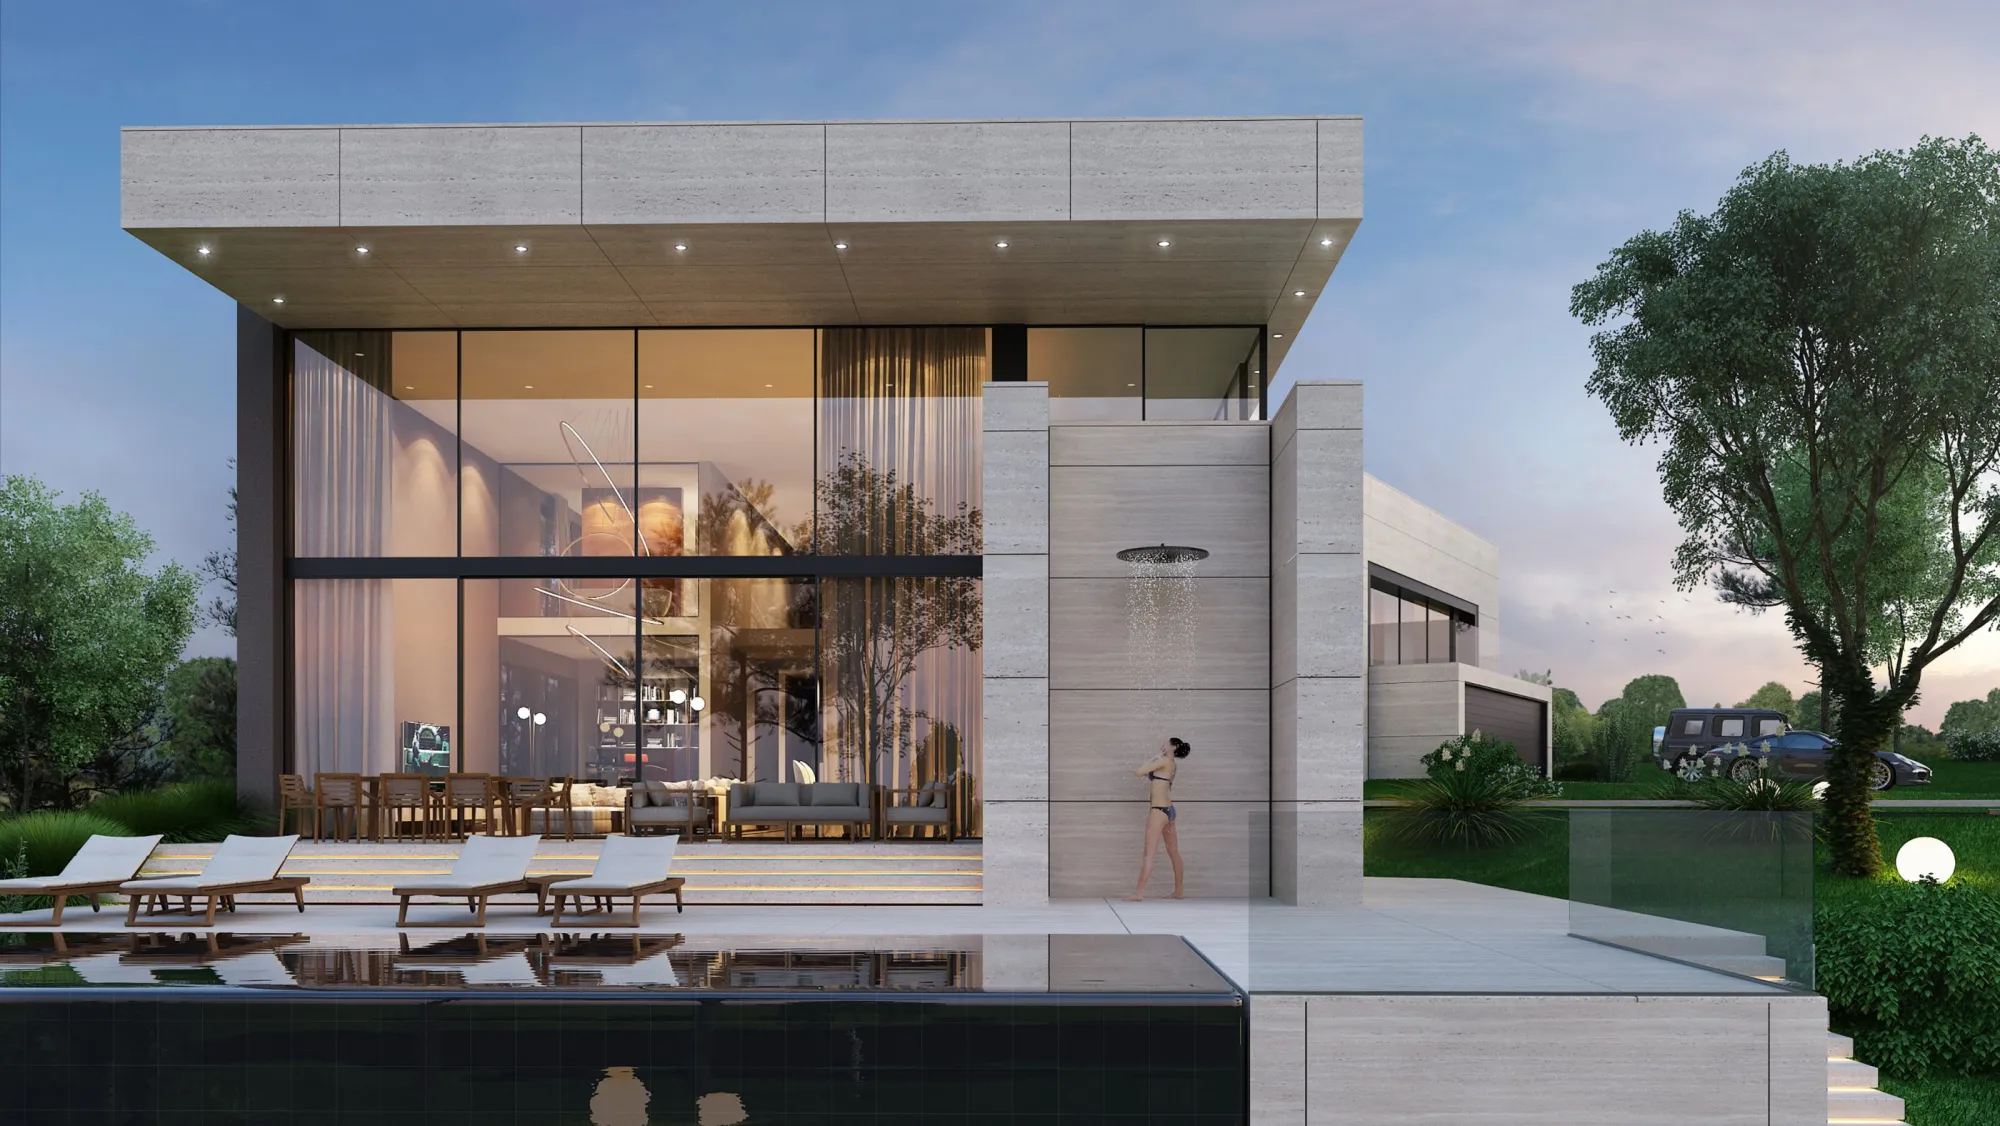
The exterior stone facade, adorned in beige earthly tones, effortlessly blends with the natural landscape, while the sleek black tiled overflow pool offers a modern touch of luxury.
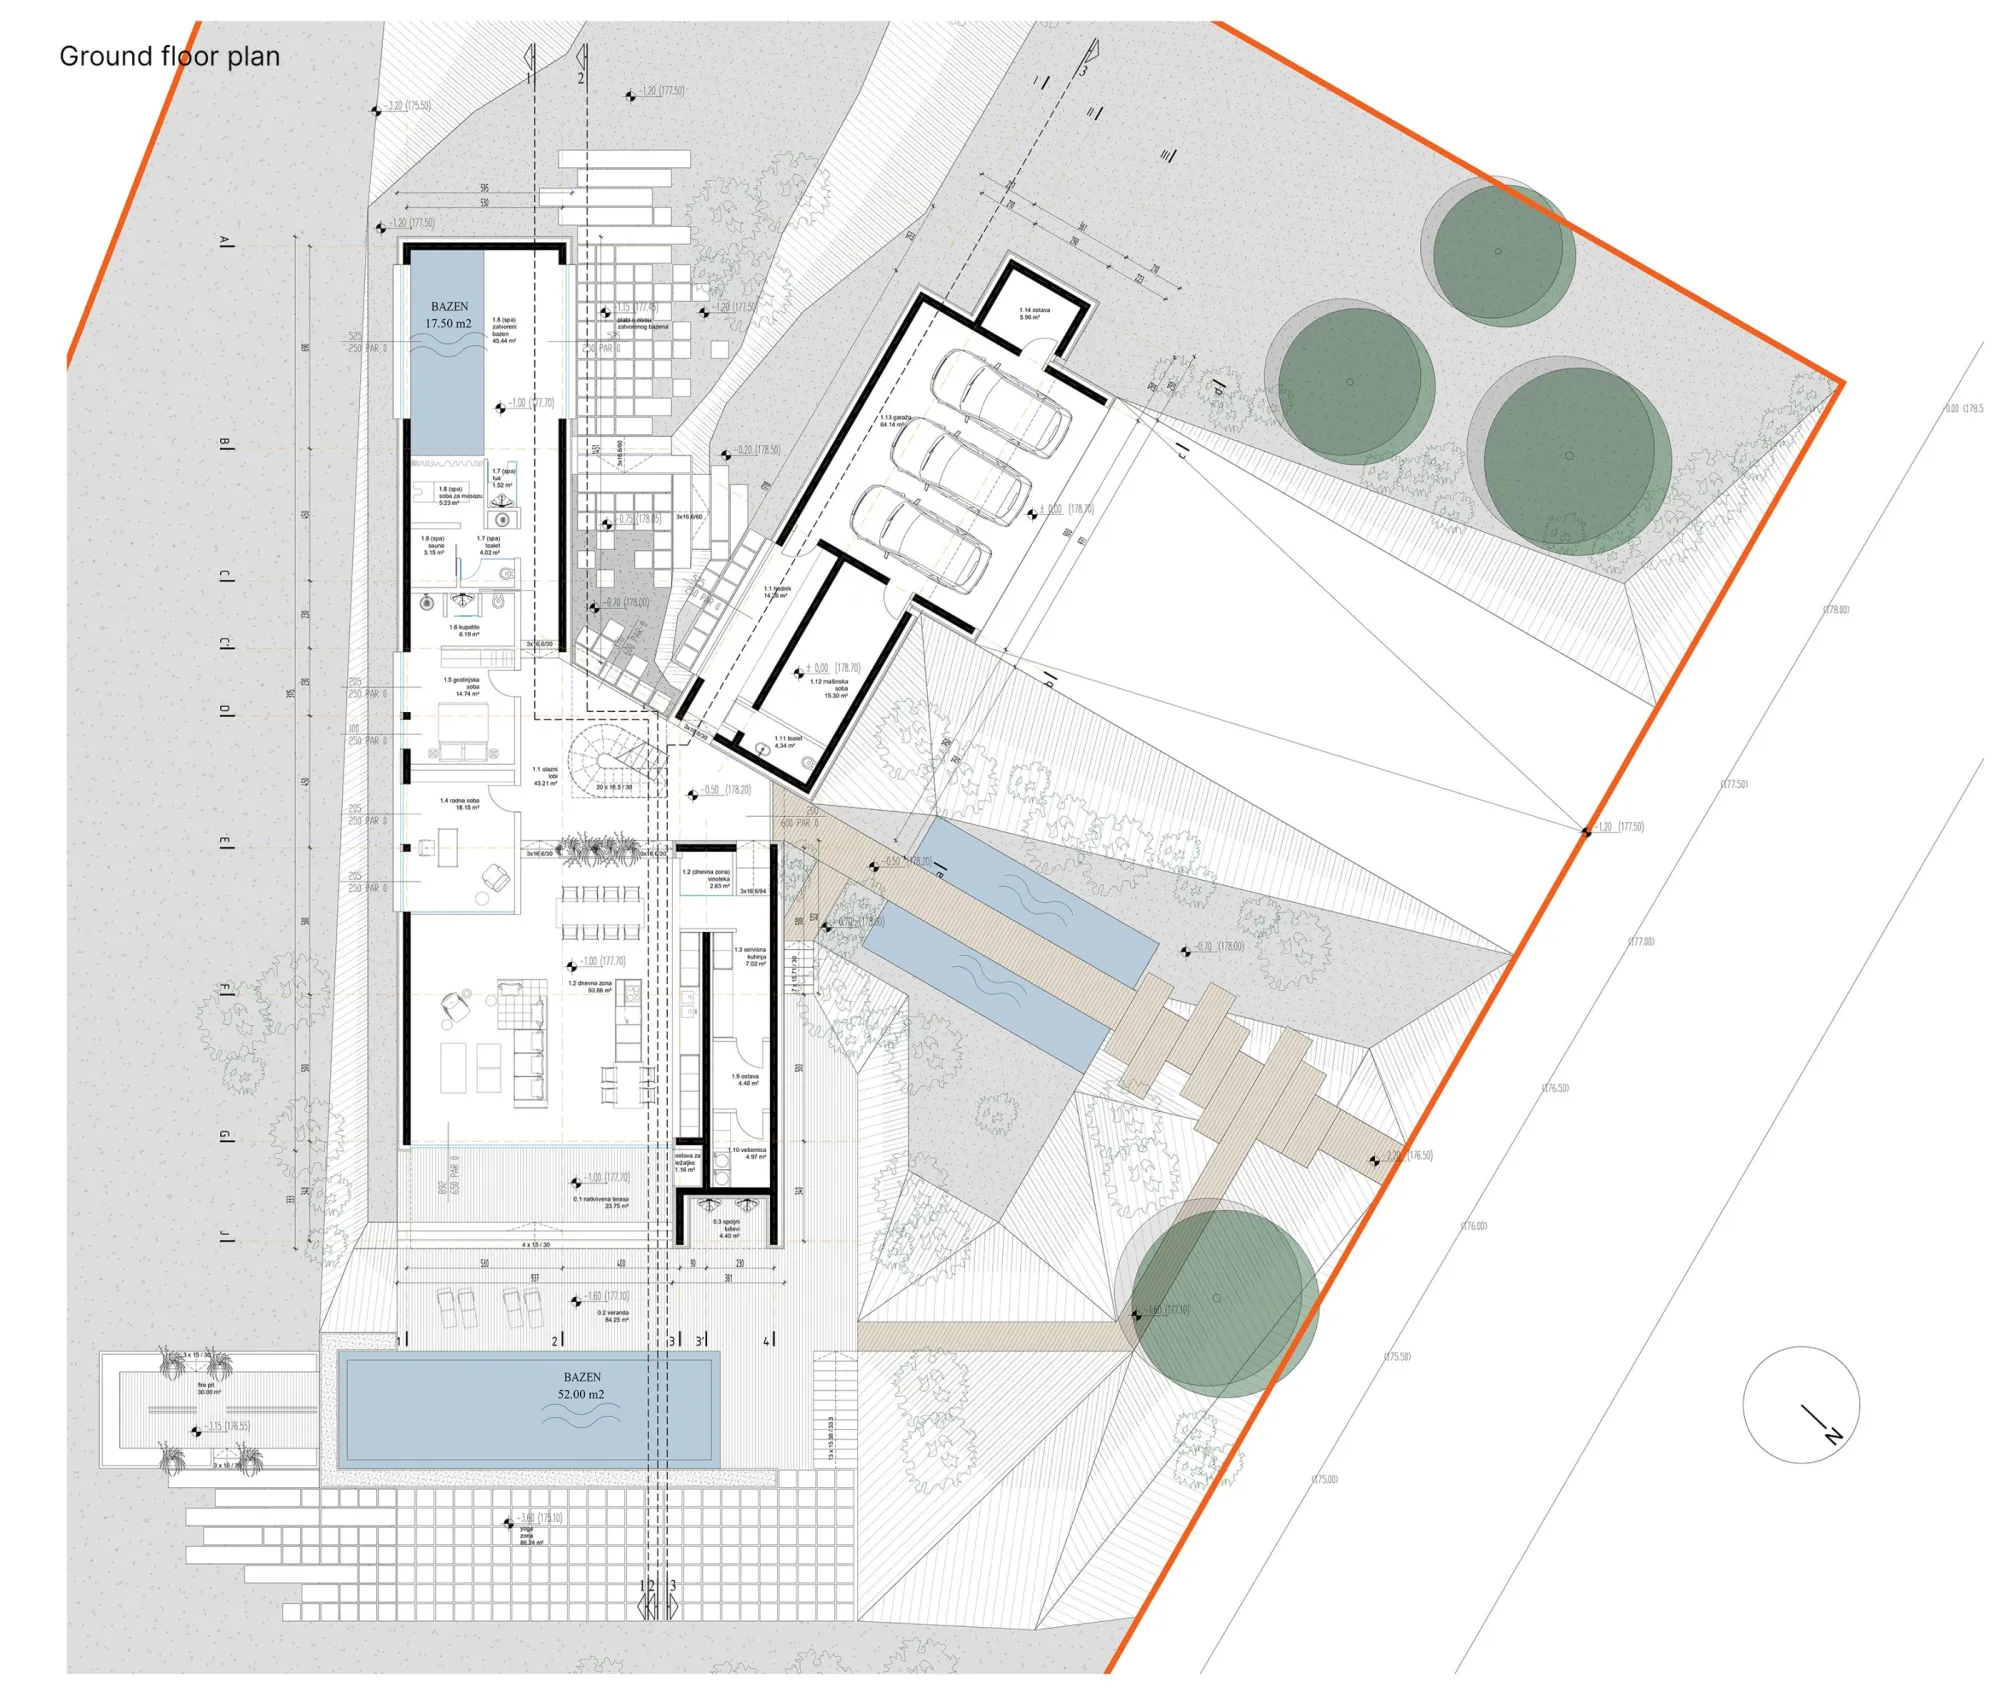
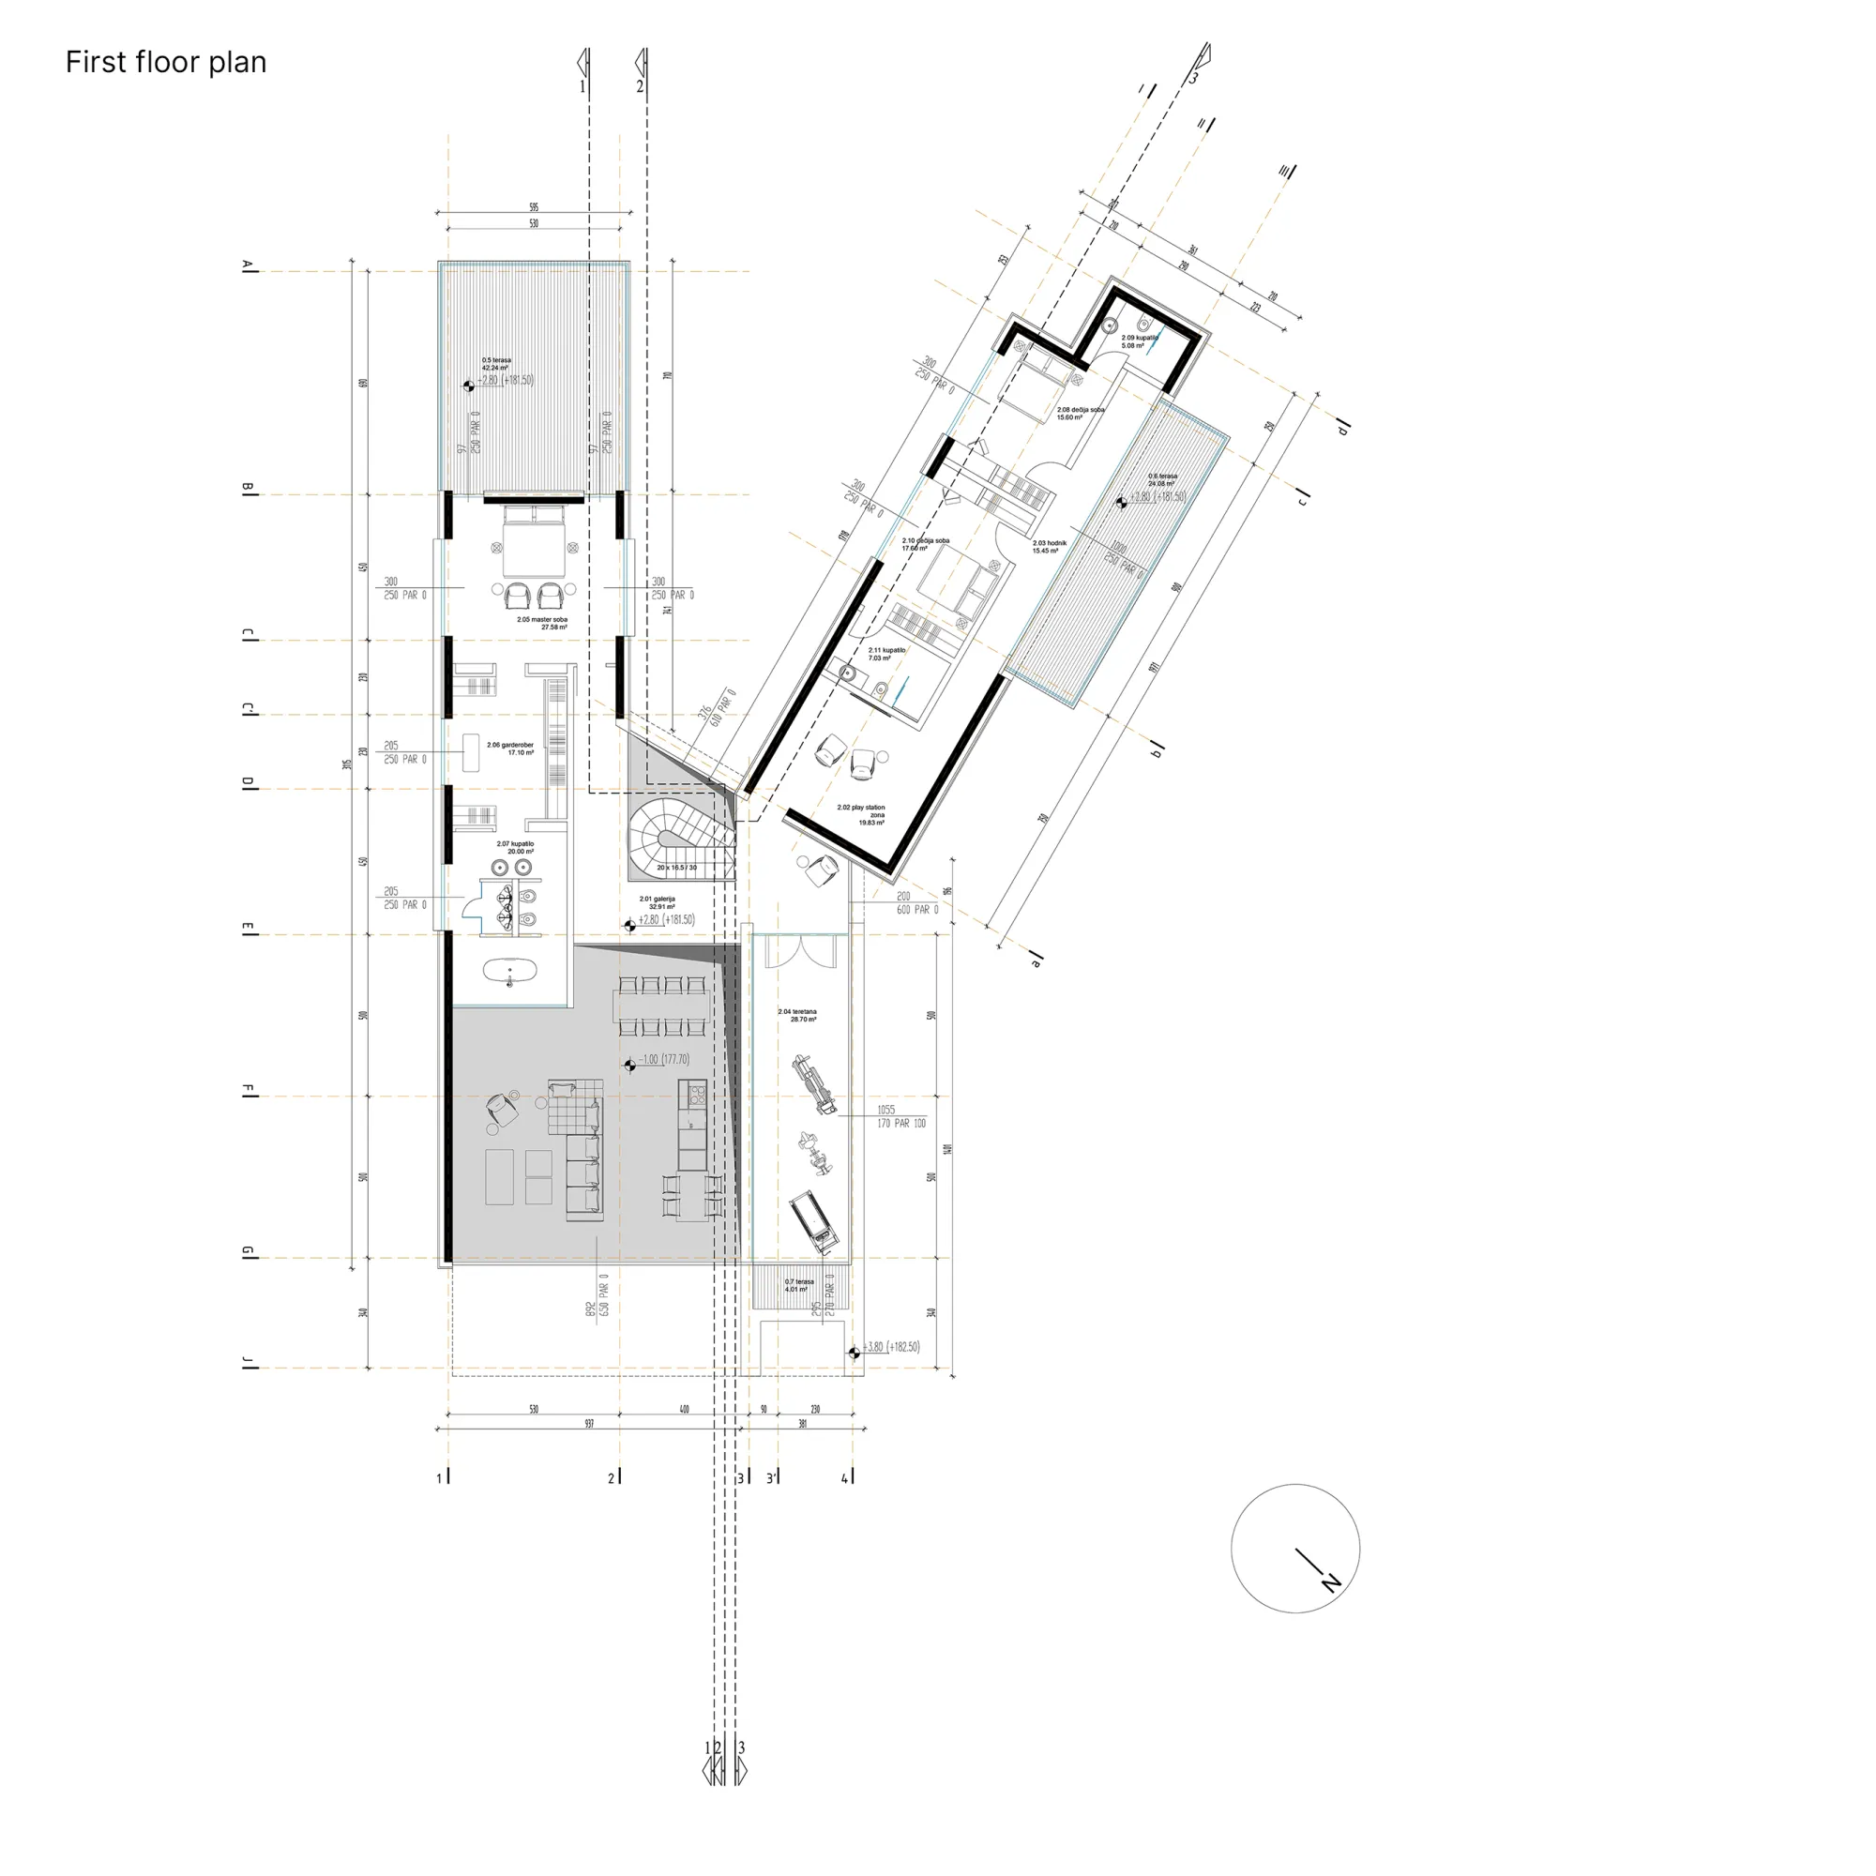

Functionally organized, the villa's main living space is flanked by two smaller annexes housing night zones and a garage. A sculptural central staircase connects these spaces, adding a touch of artistic flair to the villa's interior.