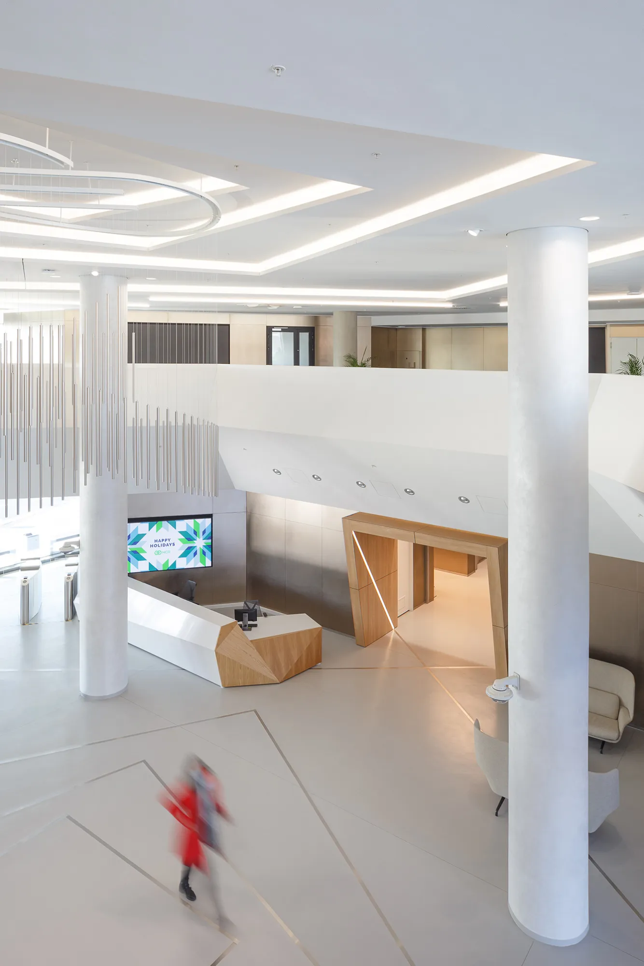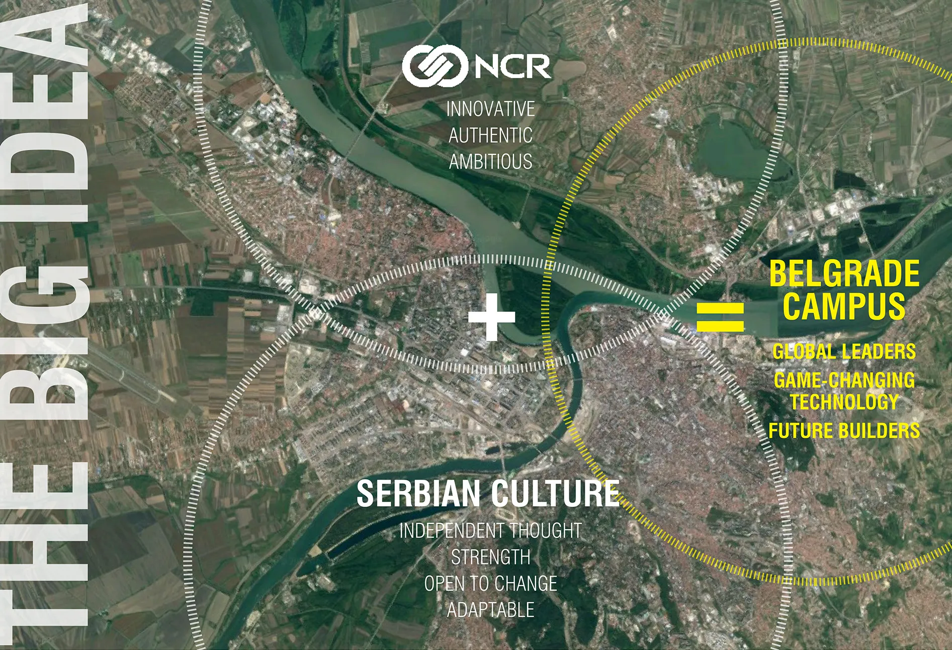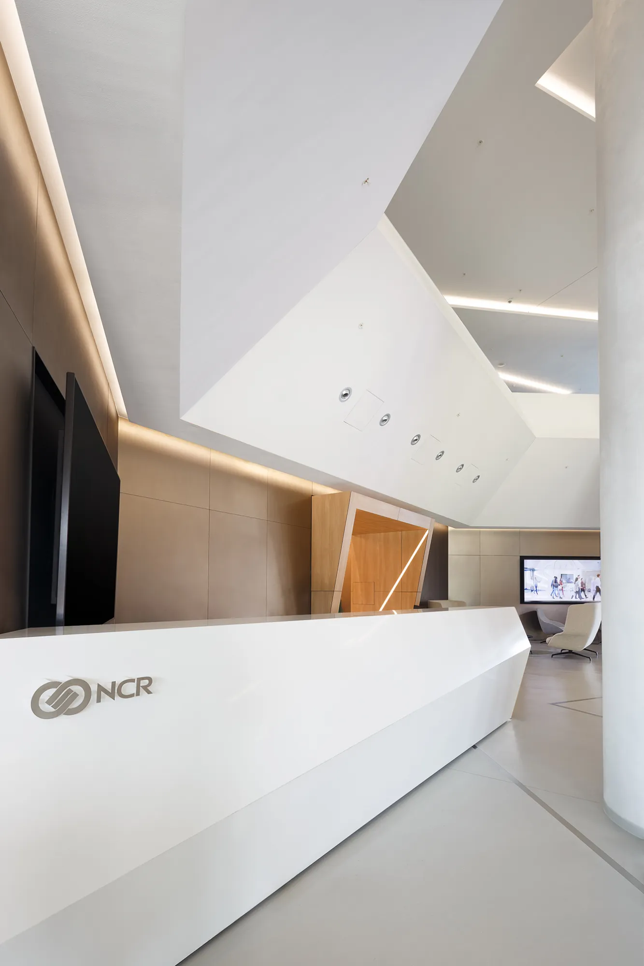


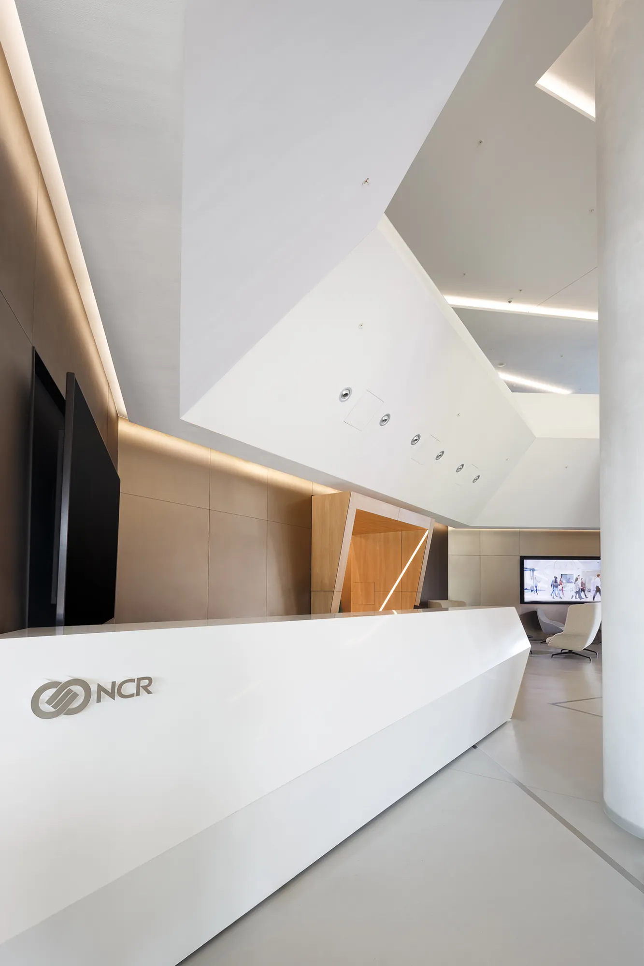
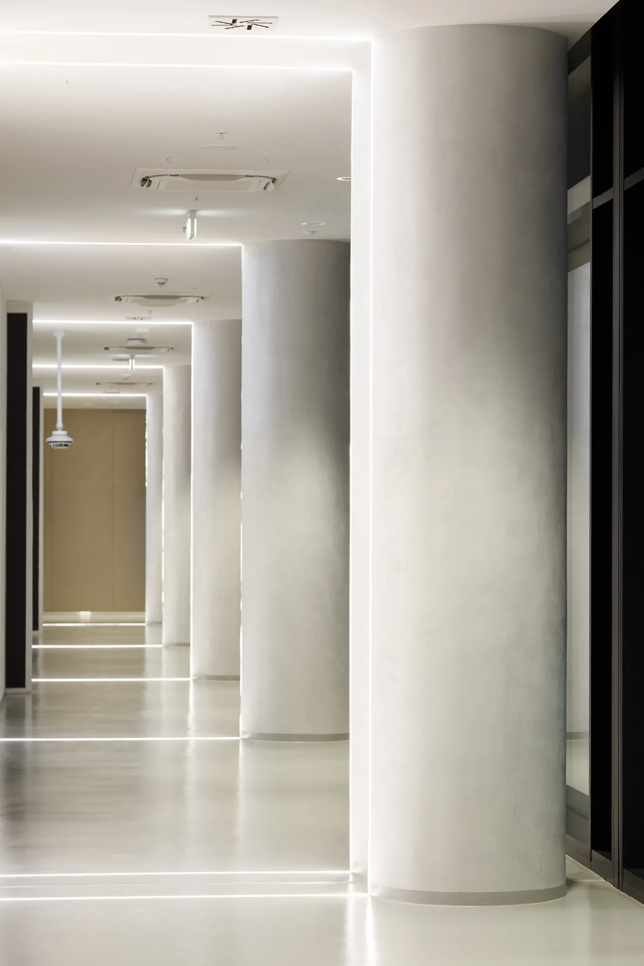
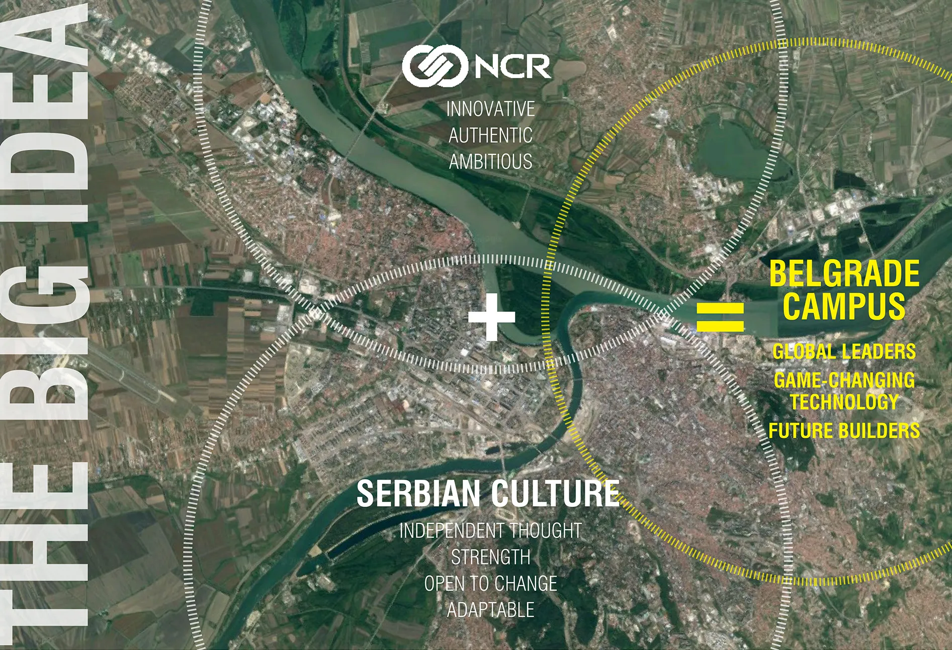
The interior design for the newly built NCR headquarters, located in the central part of New Belgrade Municipality, draws inspiration from the city's iconic confluence of the Sava and Danube Rivers. This concept is skillfully interpreted throughout the building, particularly evident in the lobby, which serves as an homage to the Great War Island of Belgrade.
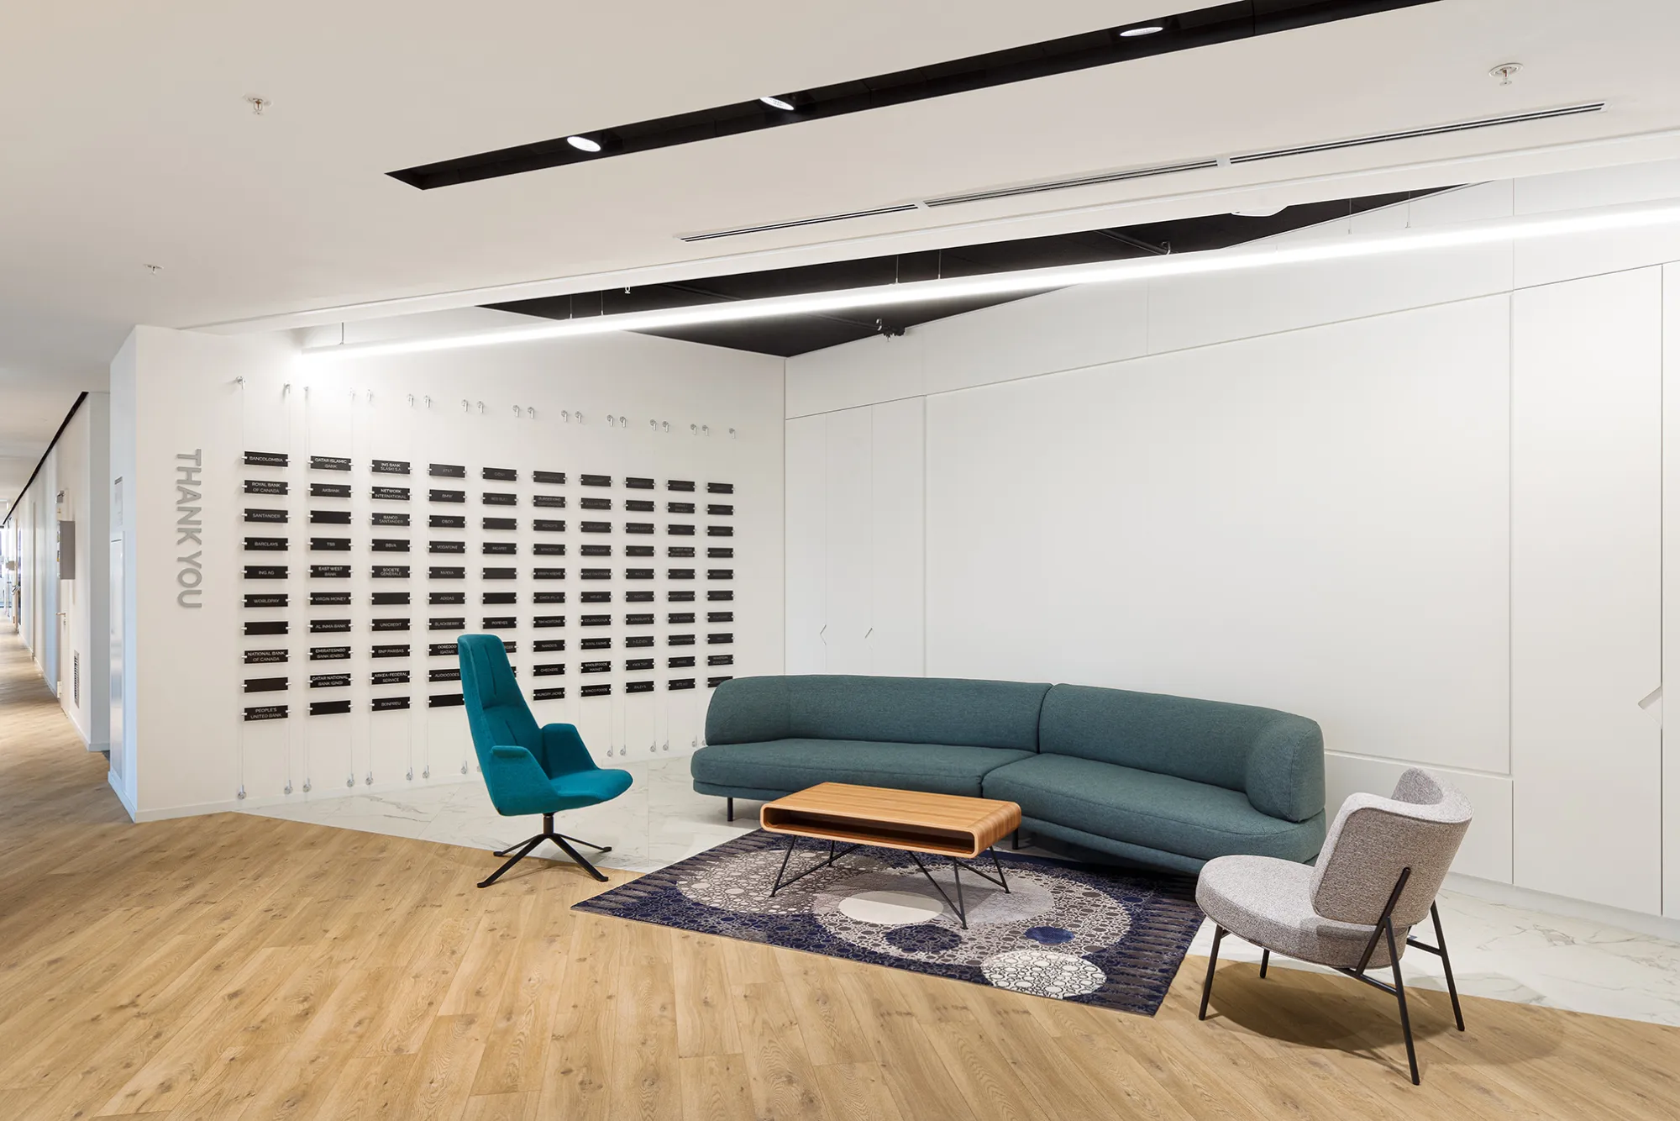
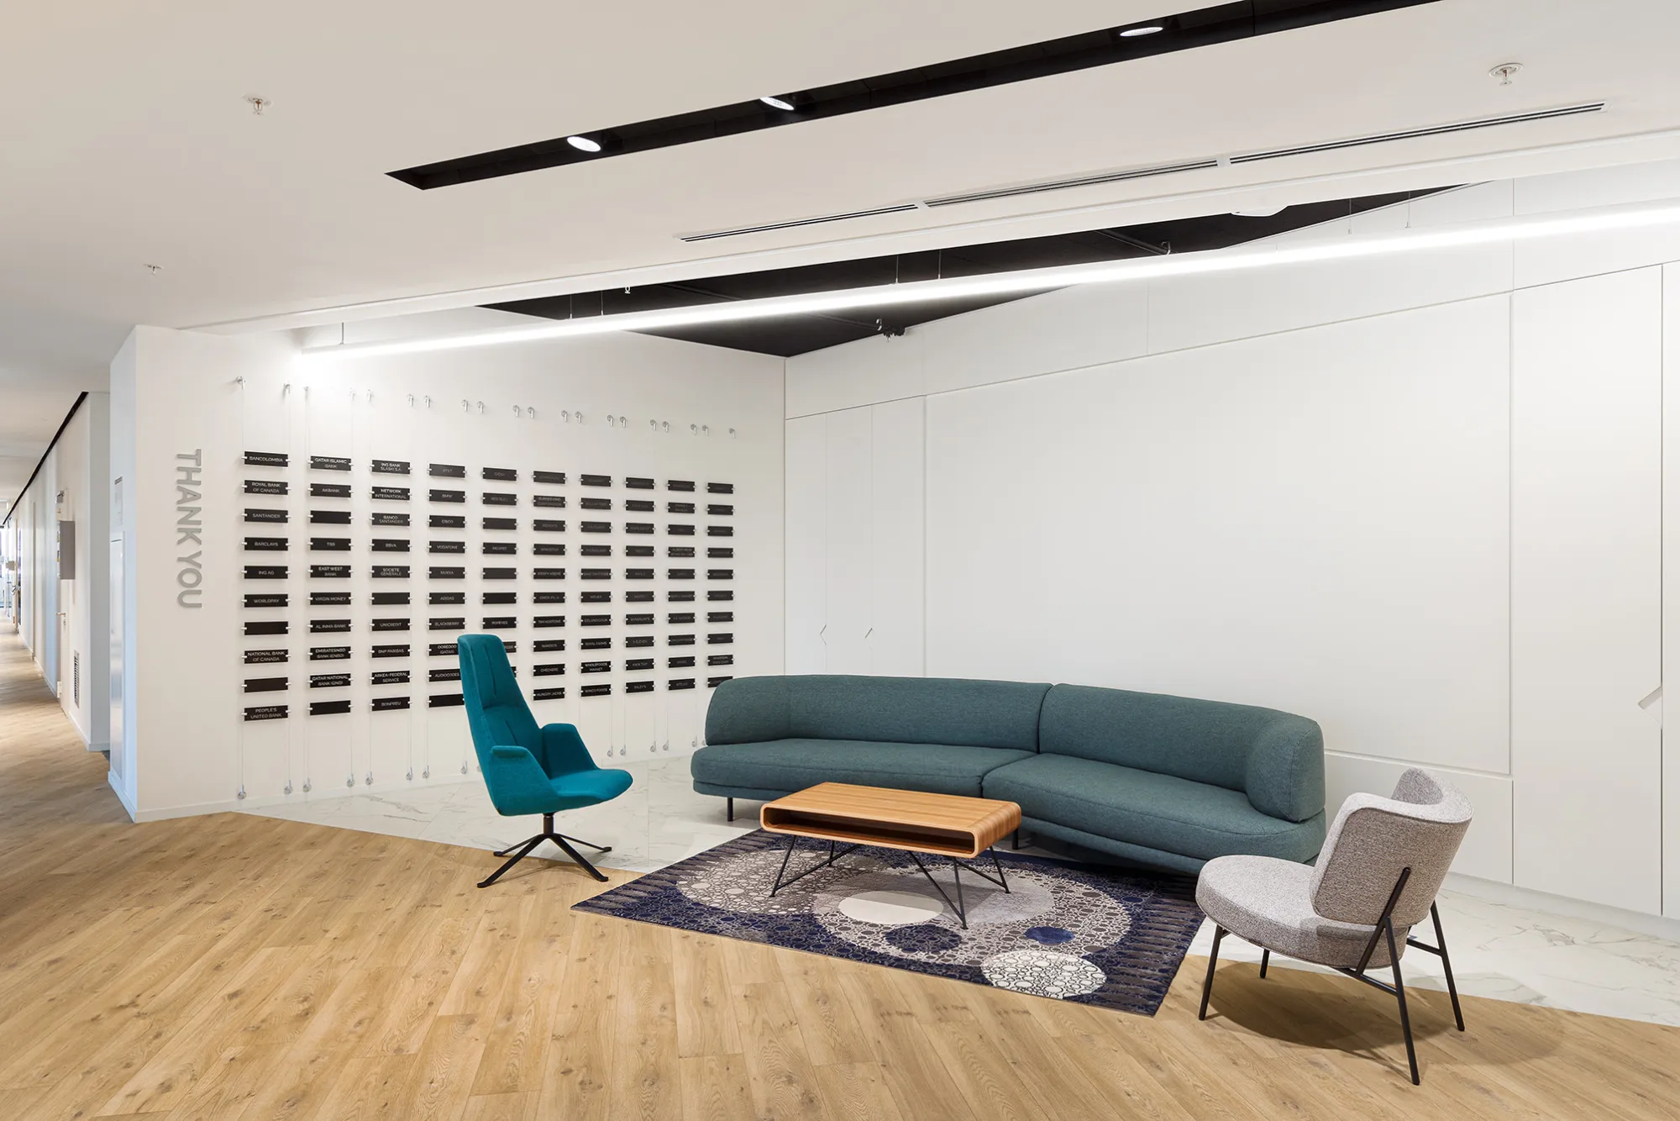
The lobby's design elements, reminiscent of the island's natural beauty and historical significance, create a memorable entrance experience for visitors. The concept of the confluence is further emphasized through the interpretation of materials found in riverbeds, integrating them into the interior design scheme.
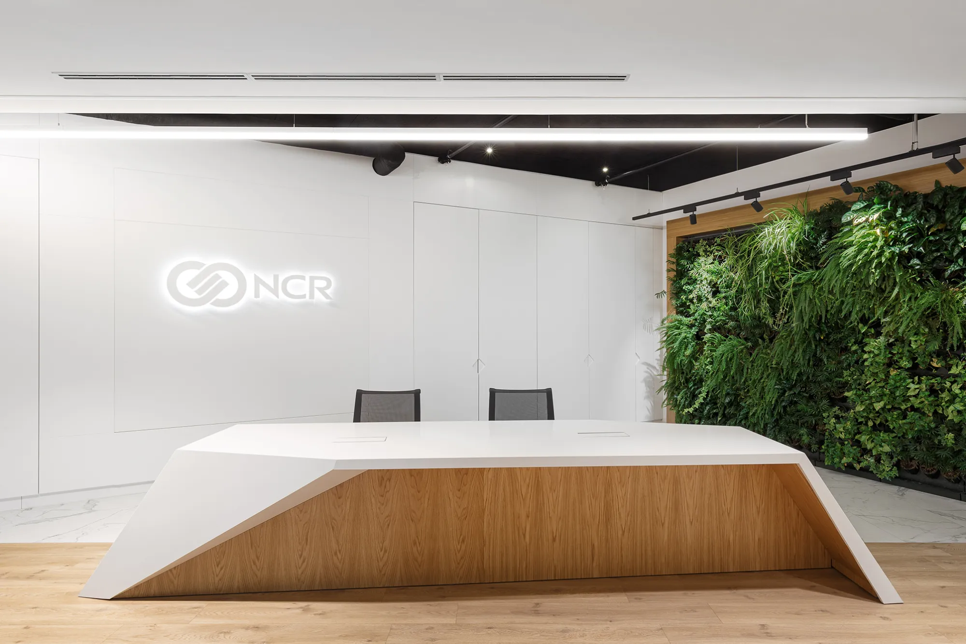
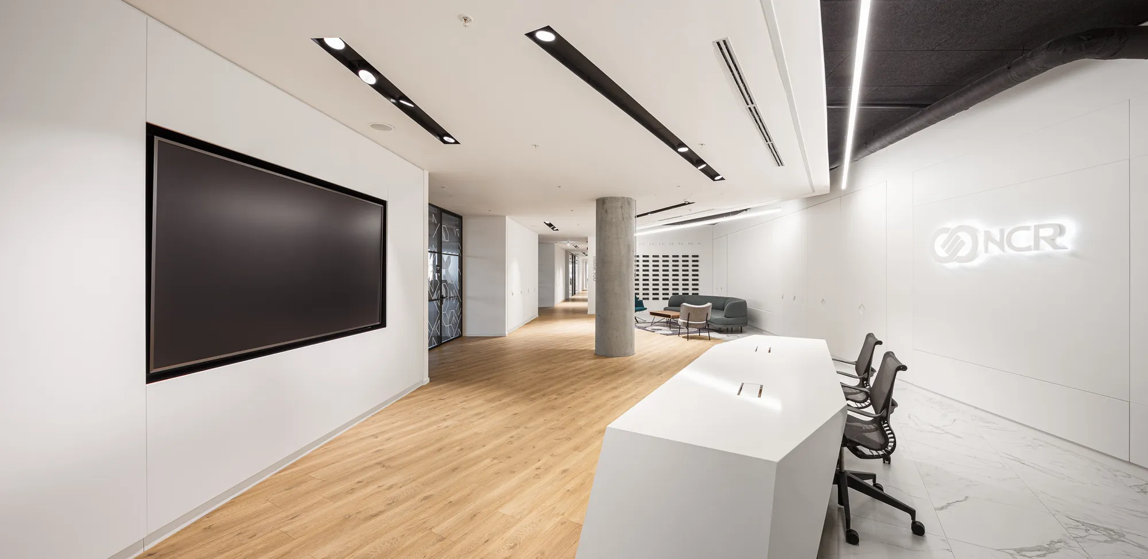
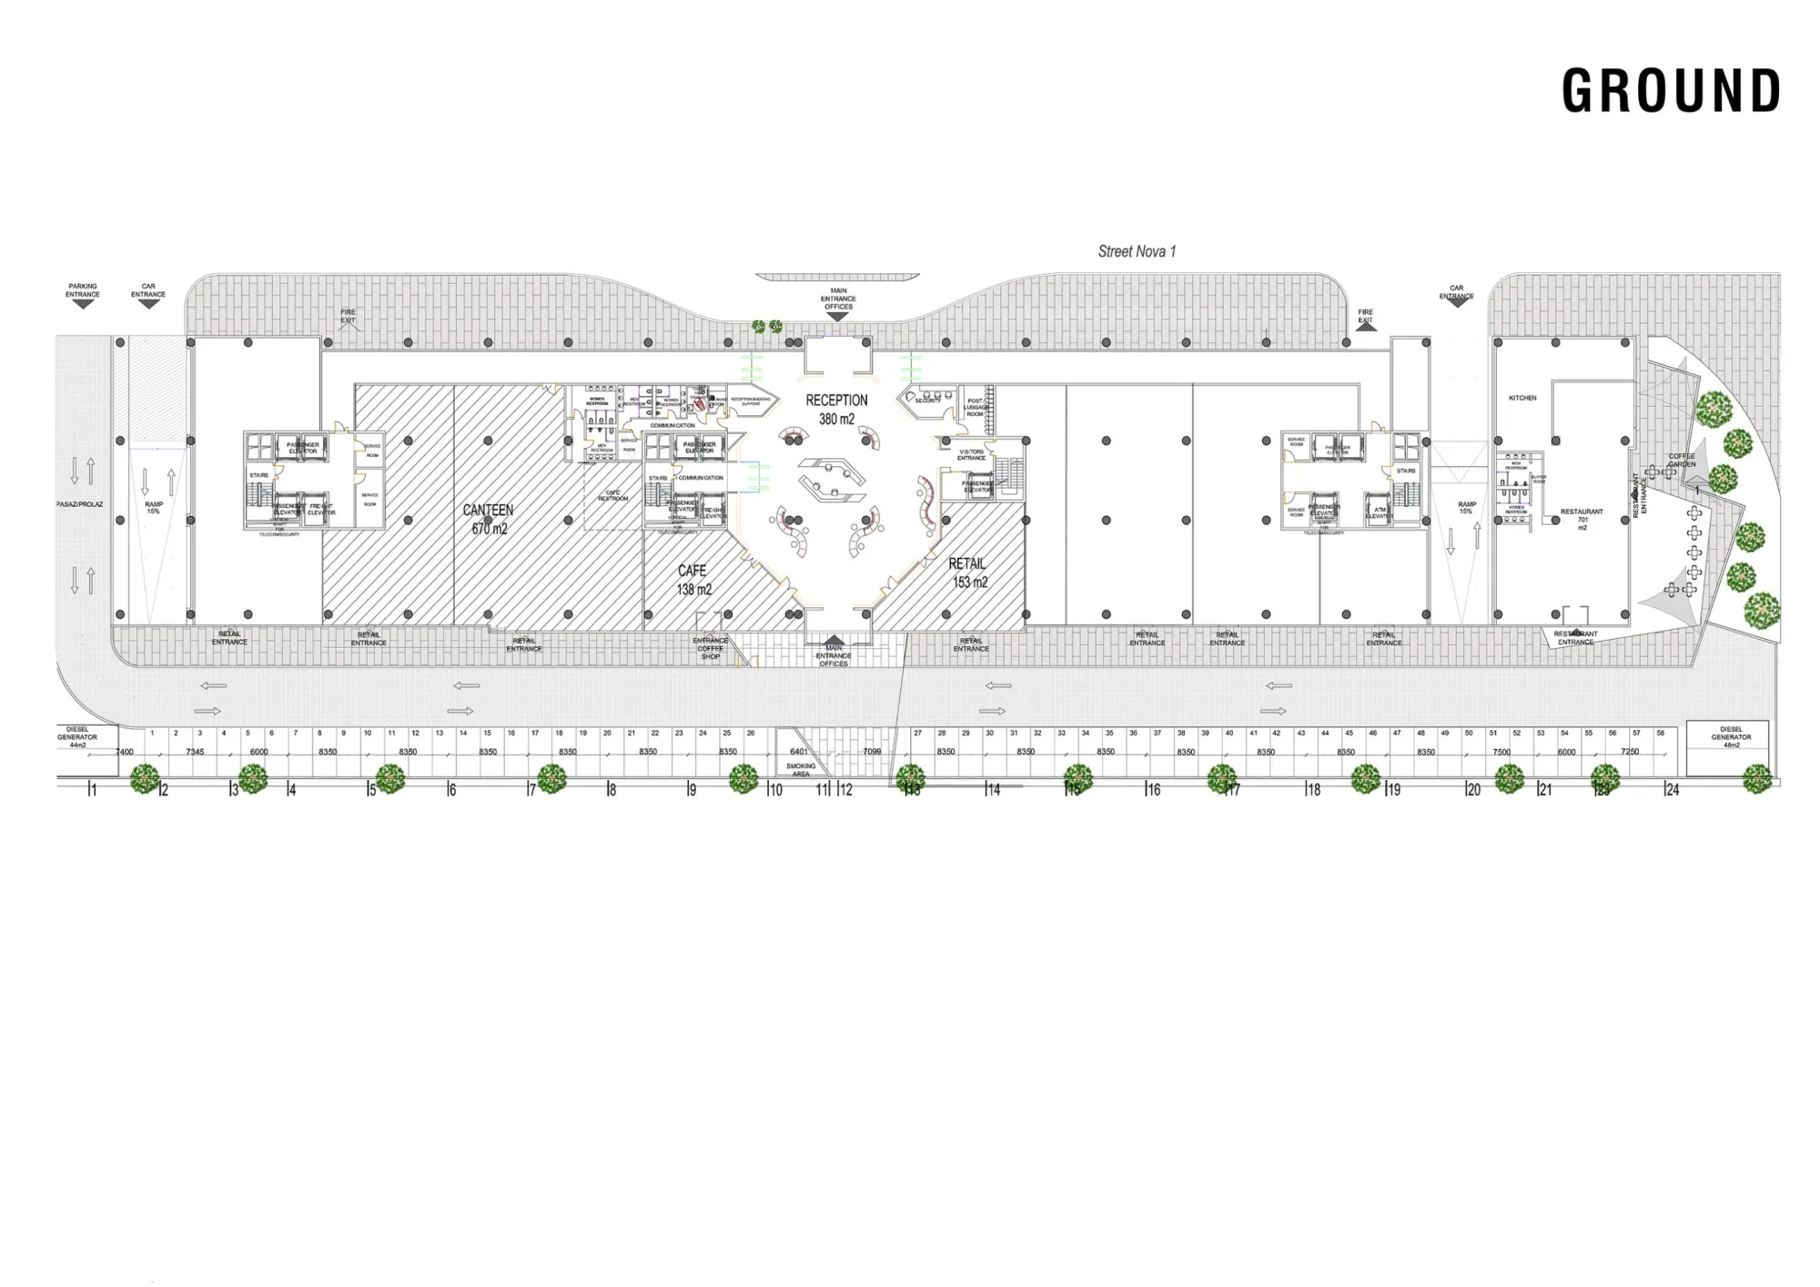
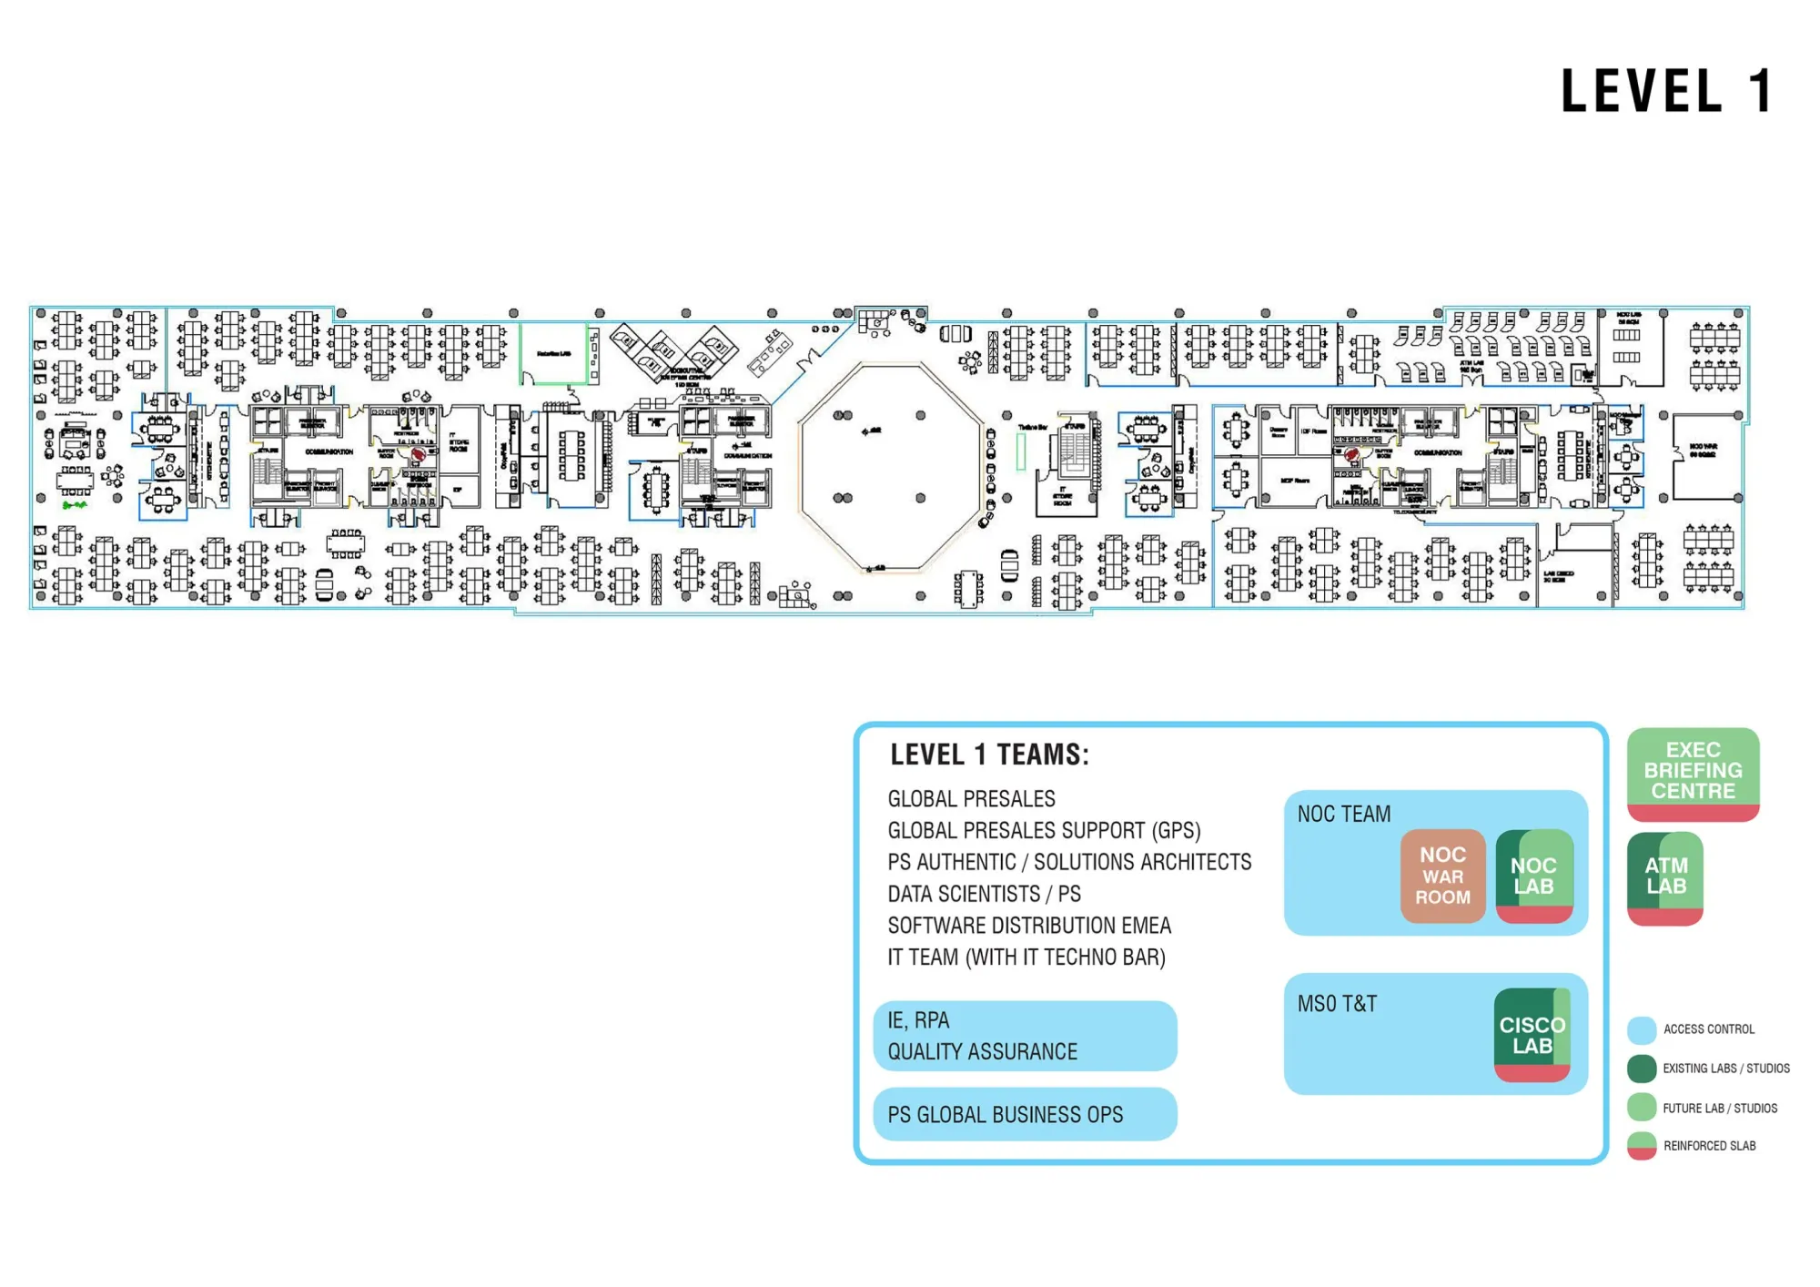
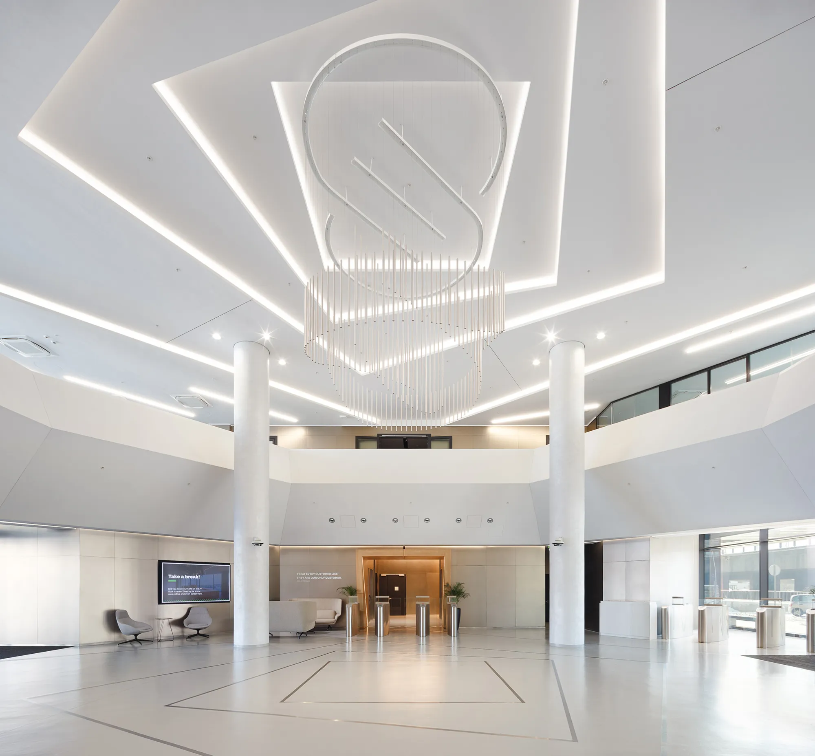
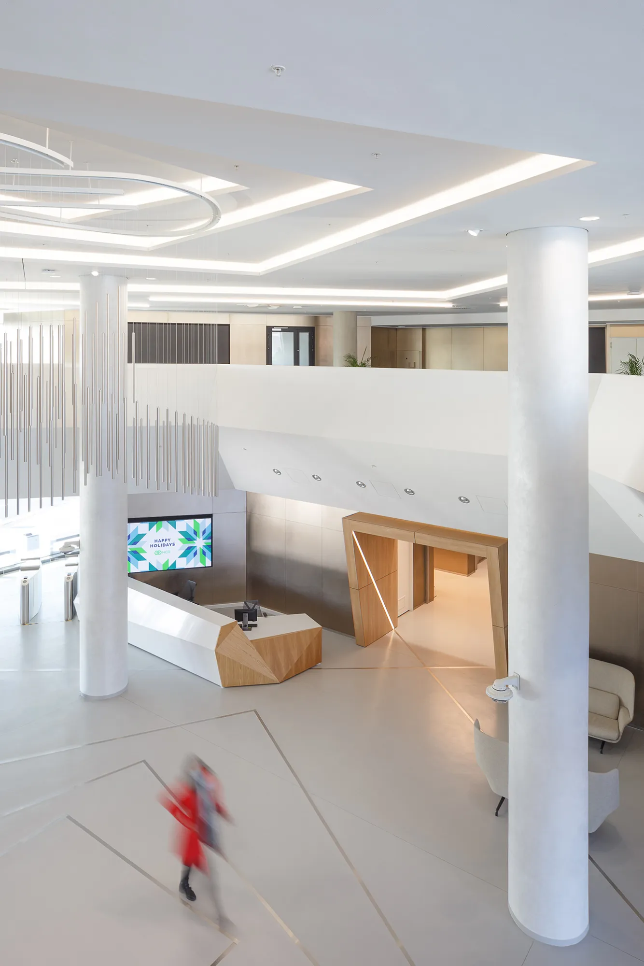
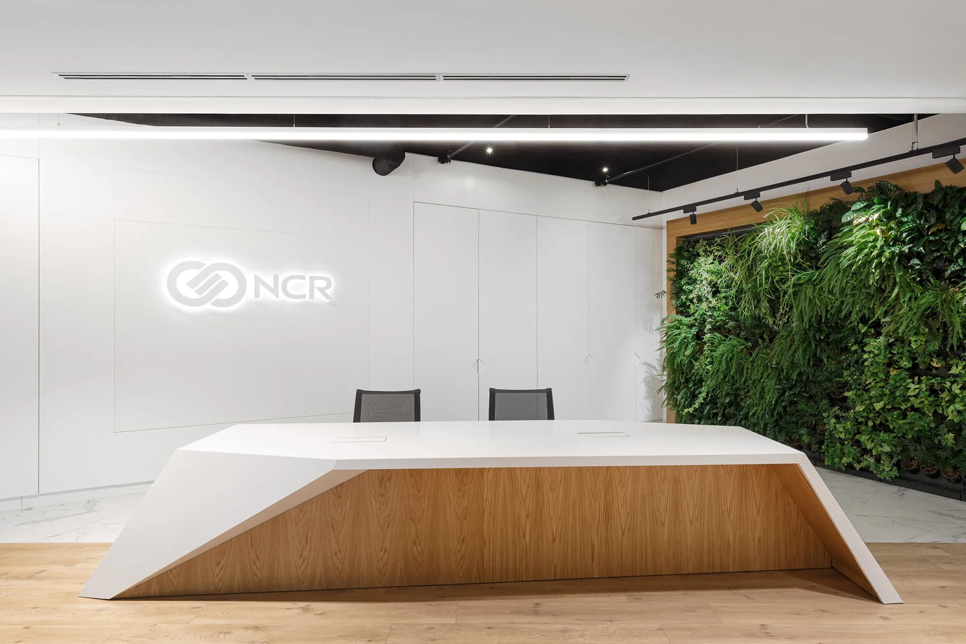
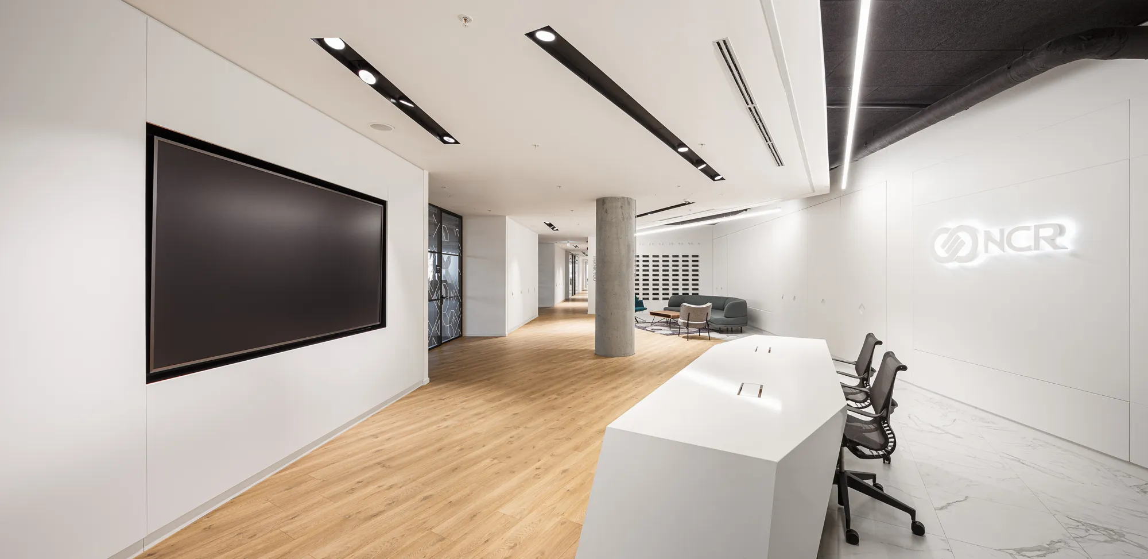
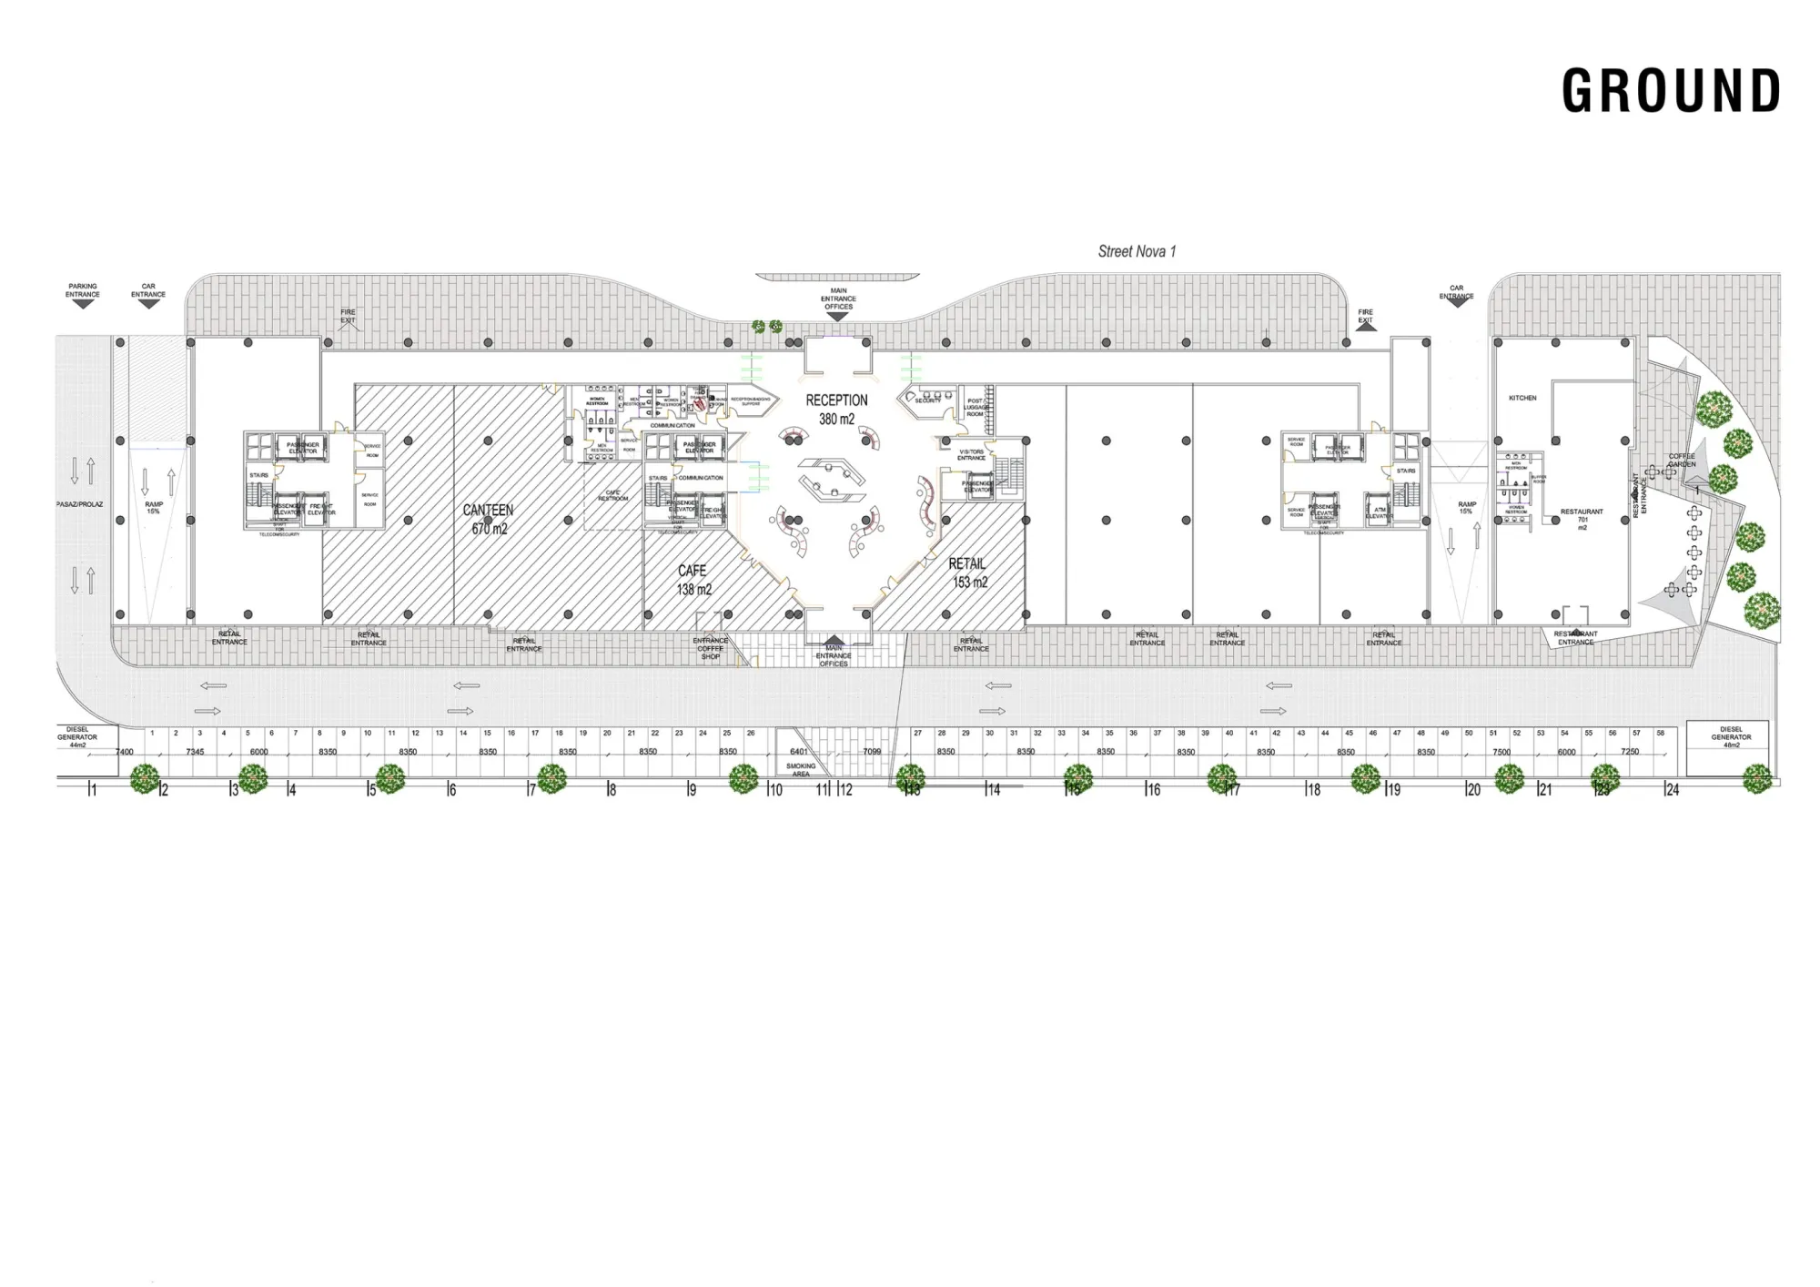
As guests enter, they are welcomed by the impressive octagonal-shaped central atrium, reminiscent of the natural flow and meeting of the rivers. A striking feature light installation suspended from the first-floor ceiling delineates the location of the reception desk, setting the tone for the modern aesthetic throughout the building.
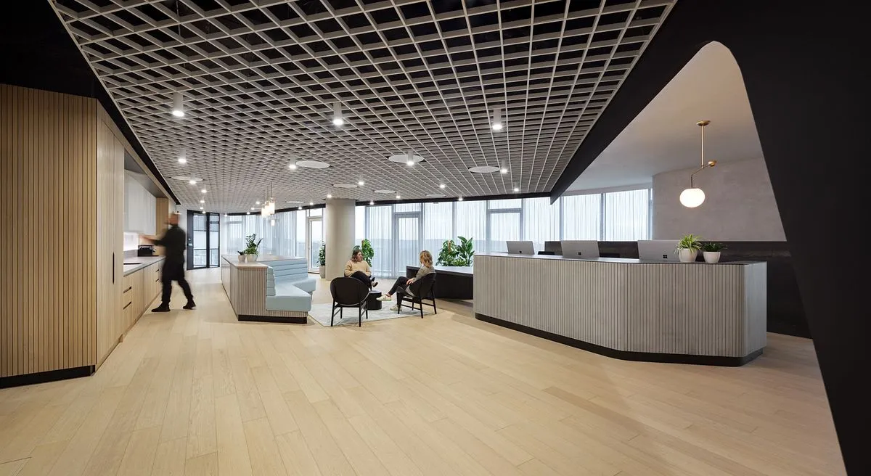
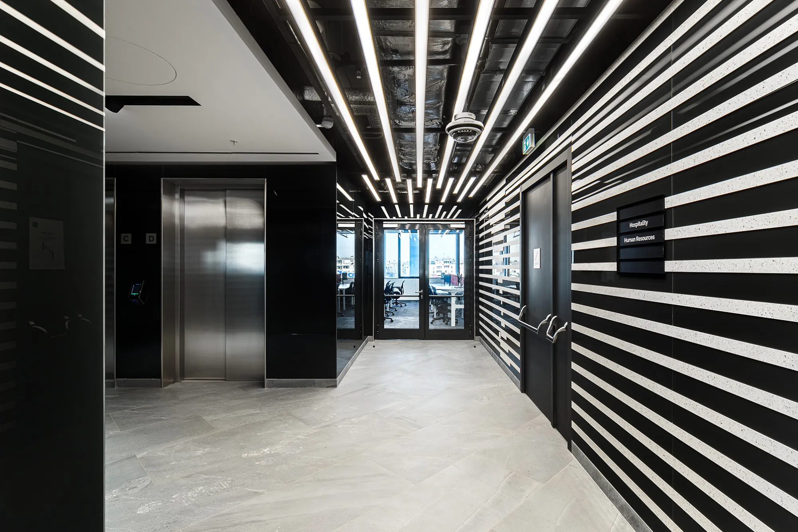
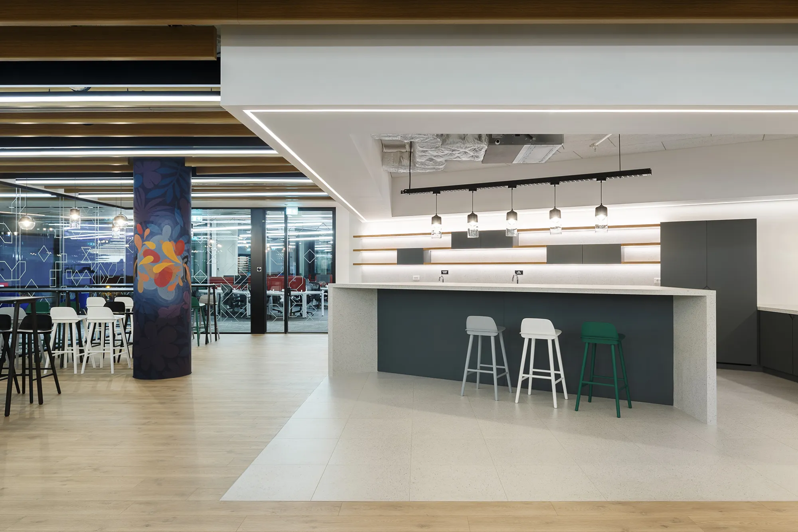
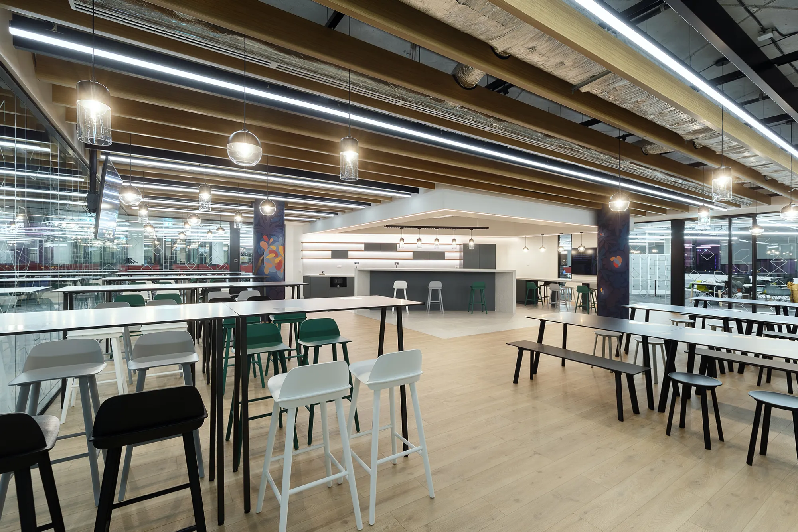
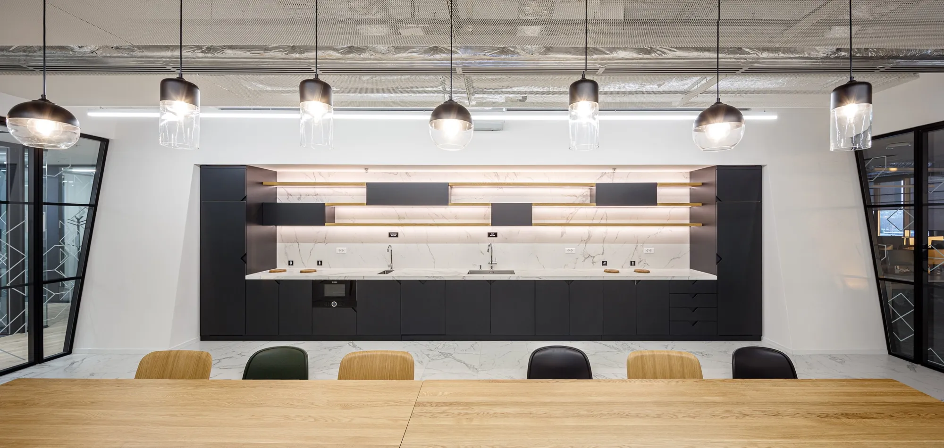
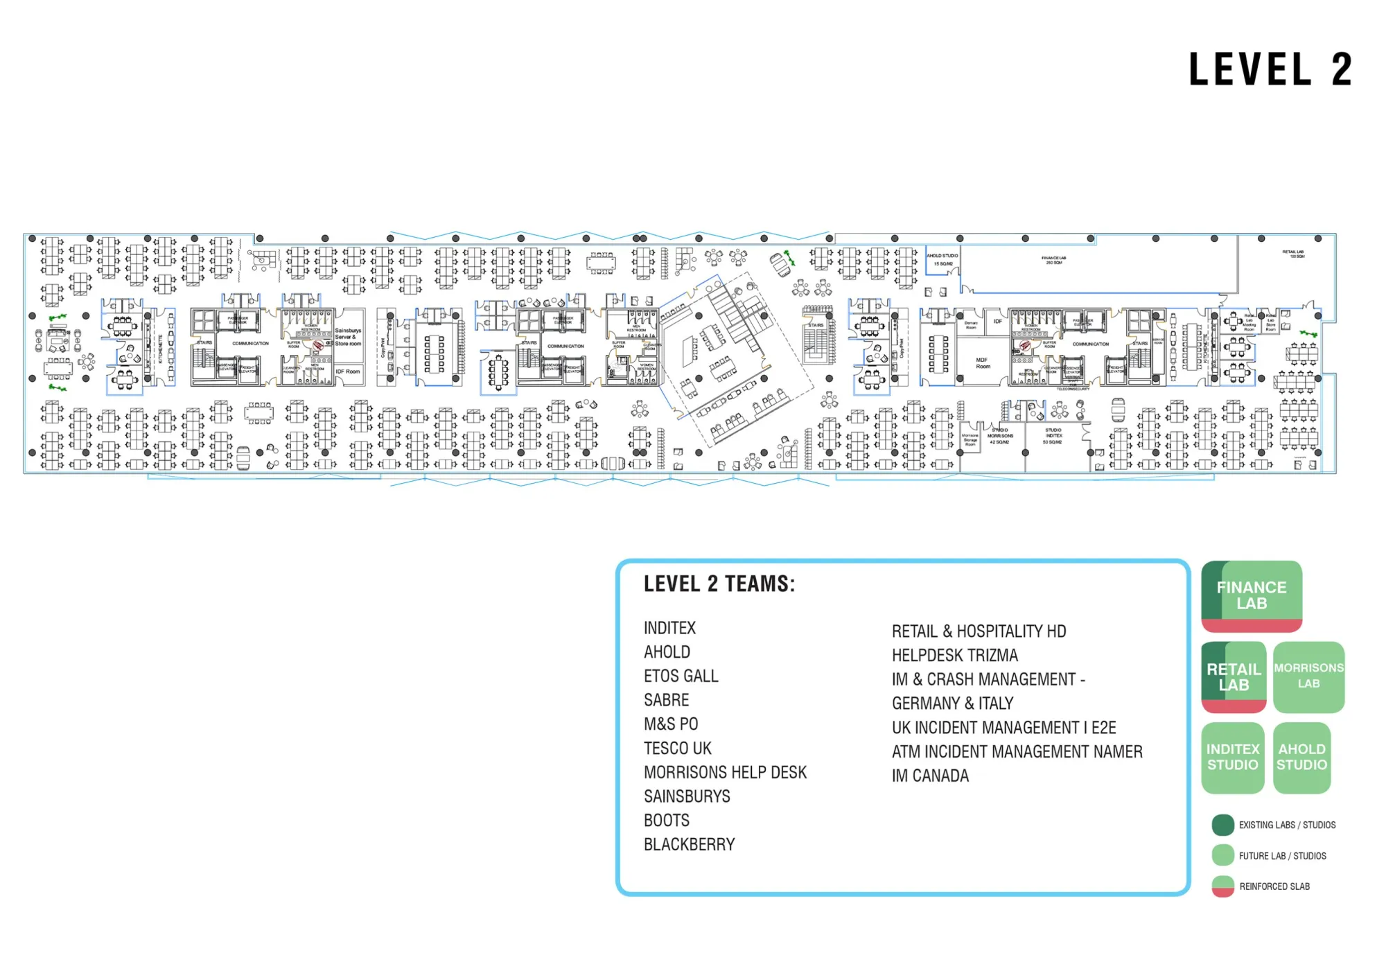
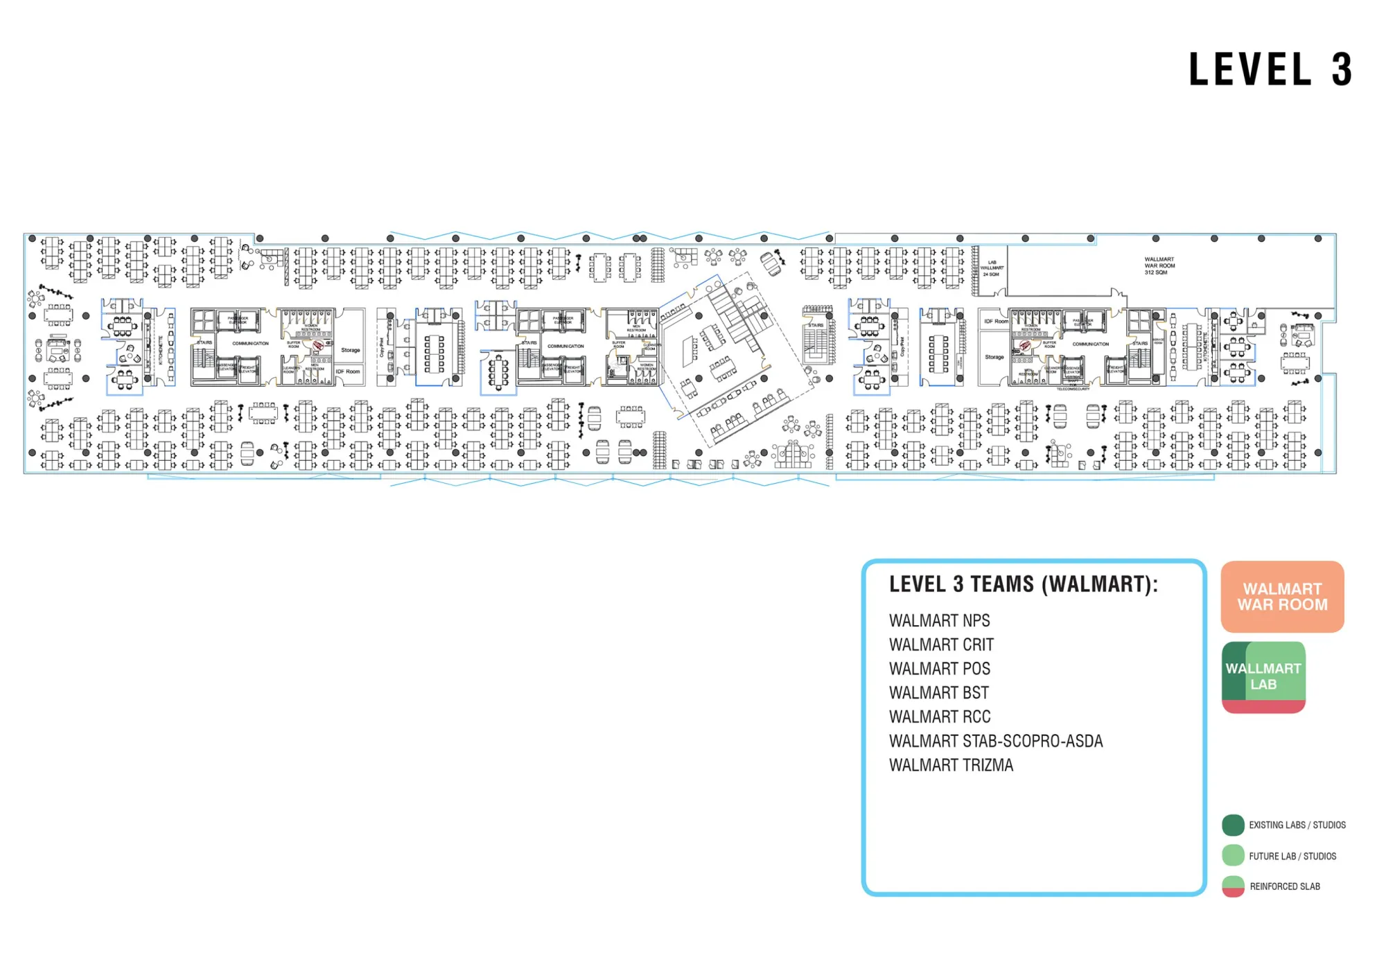
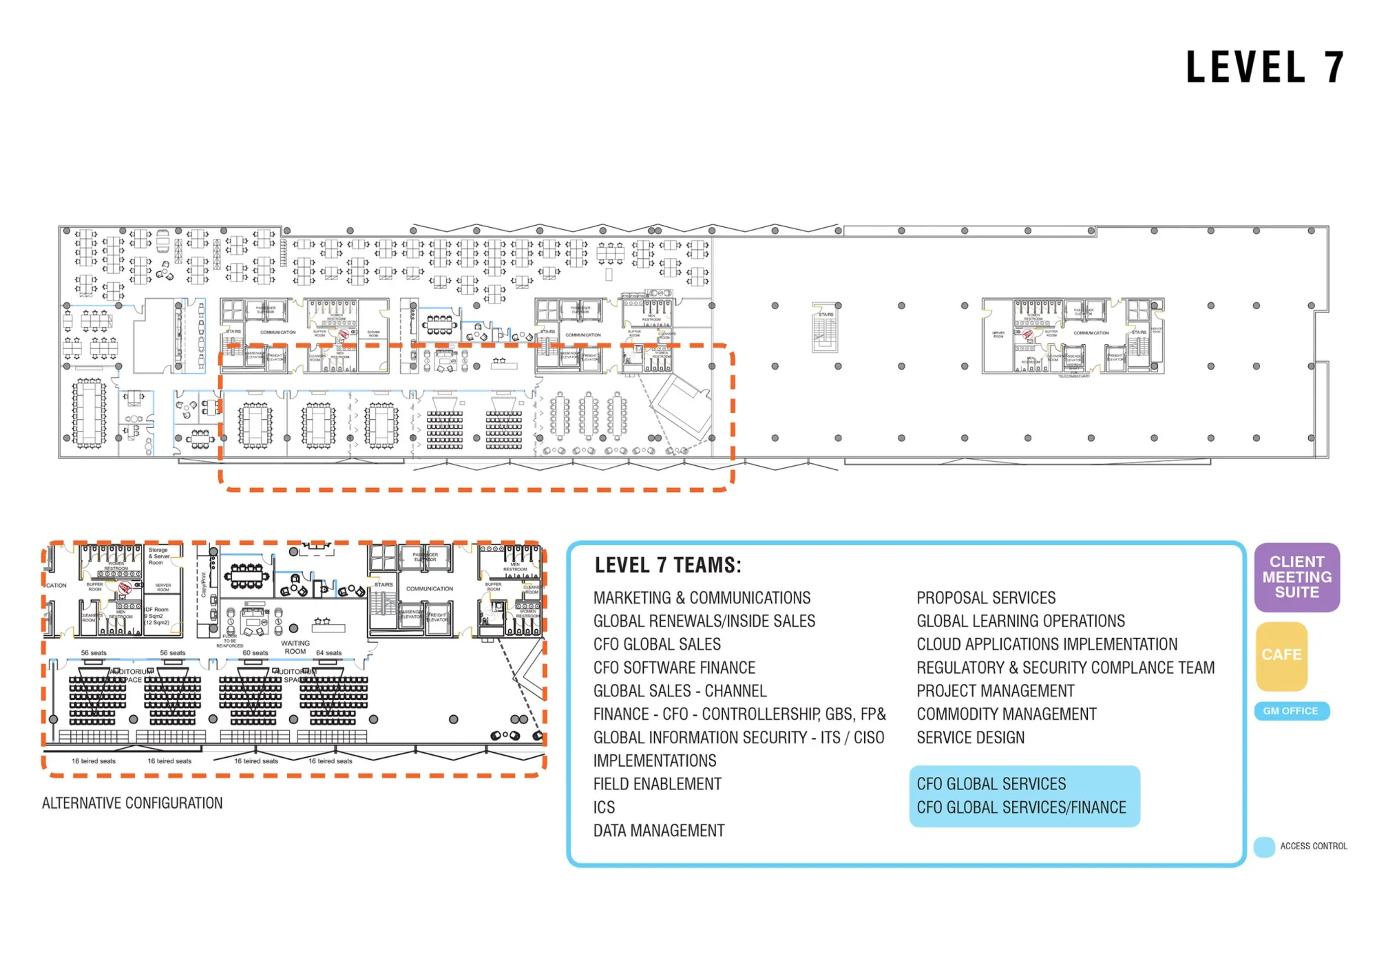
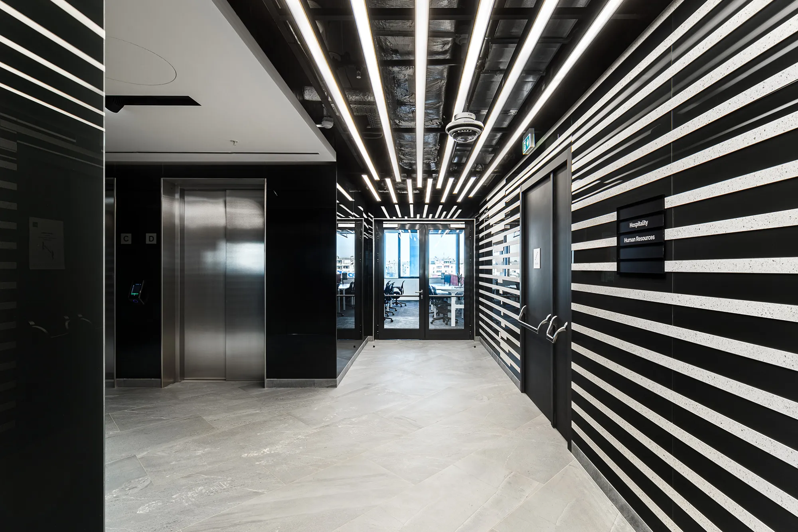
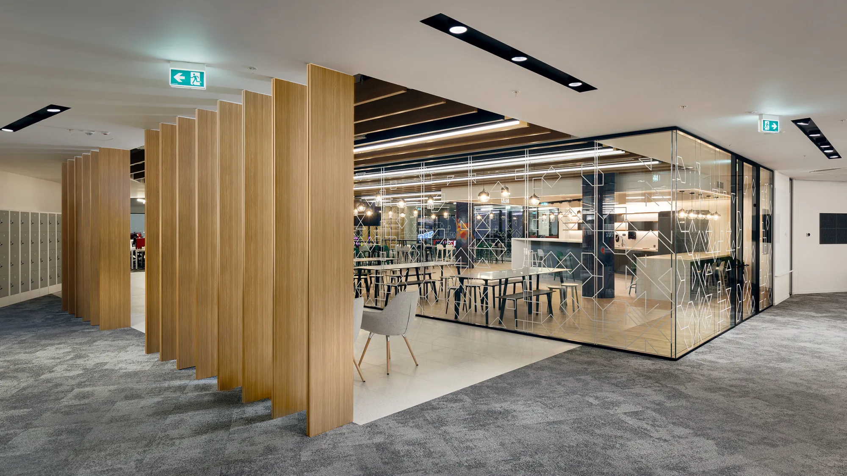
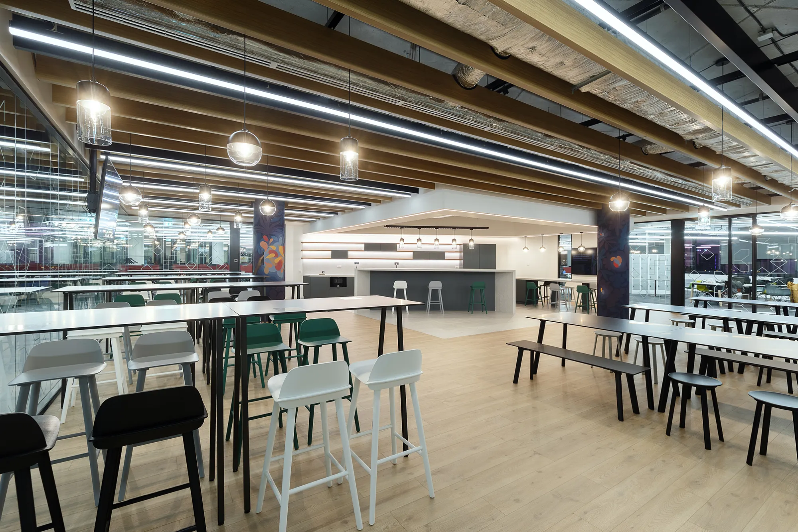
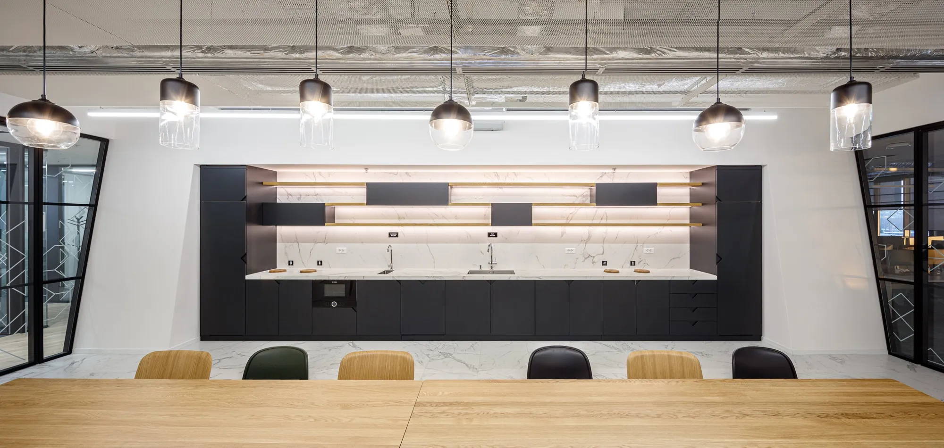
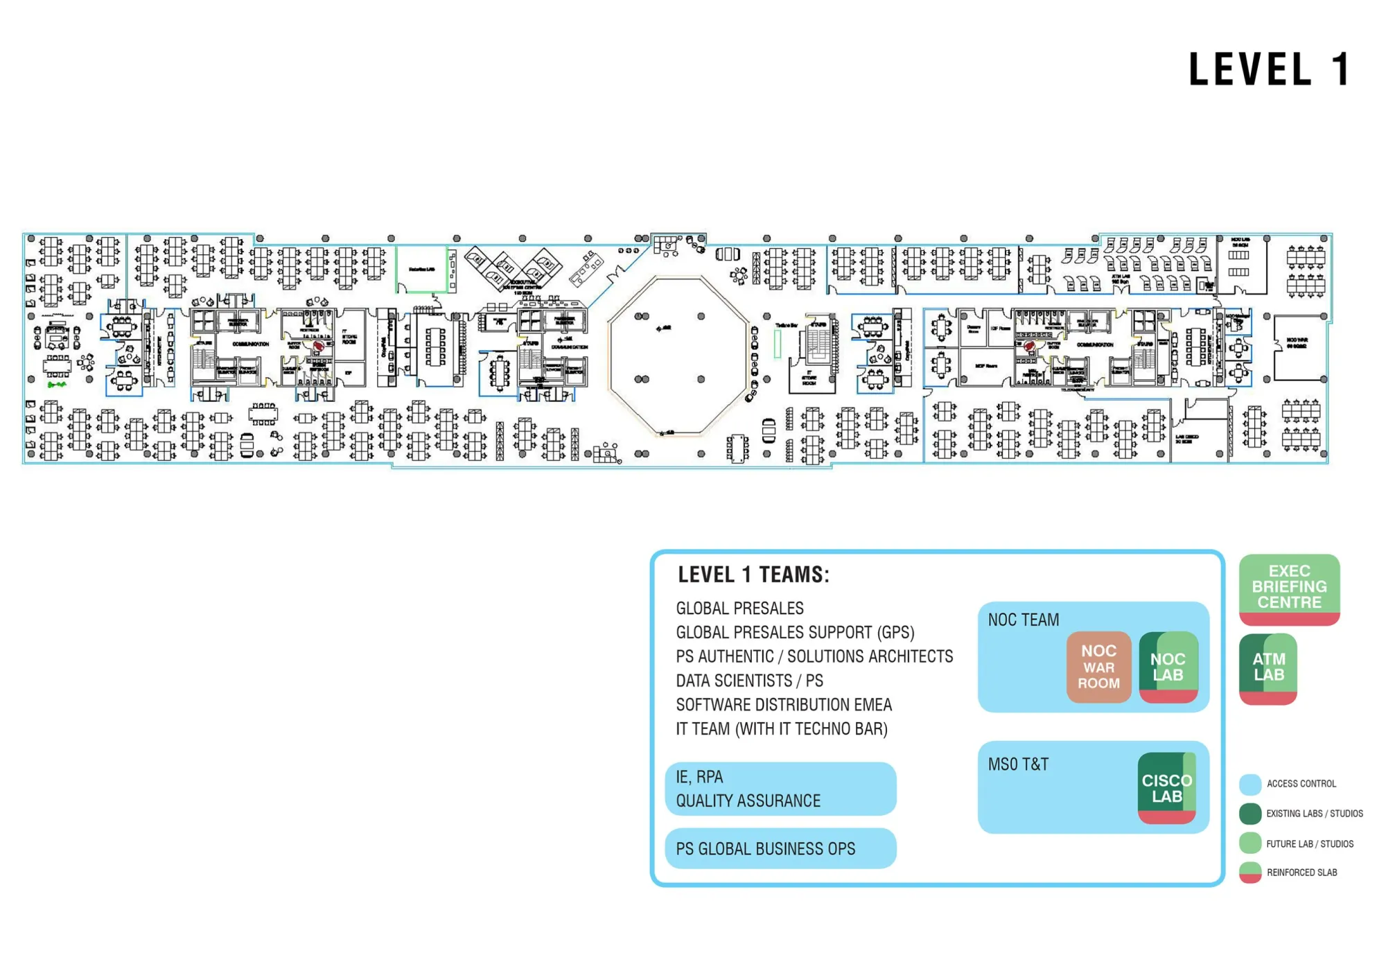
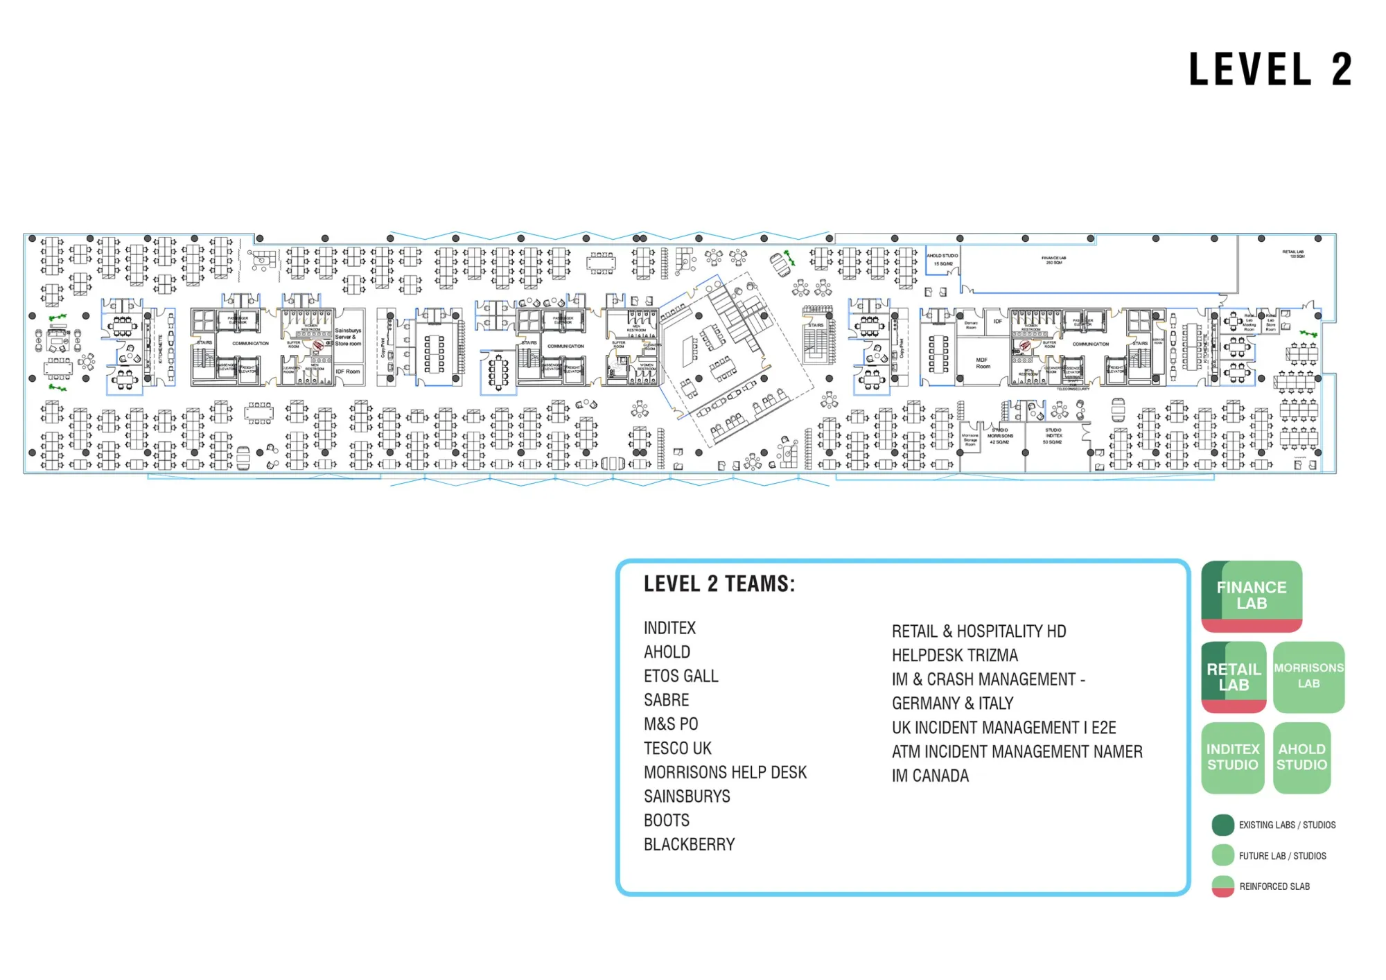
Designed to accommodate a diverse range of work settings, the office floors feature open-plan offices, meeting rooms, breakout areas, enclosed kitchens, labs, specialist, and support areas. Each floor boasts a central hub, enclosed by acoustic glass partitions, fostering communication and collaboration among different teams while maintaining separation from the active open-plan office space.
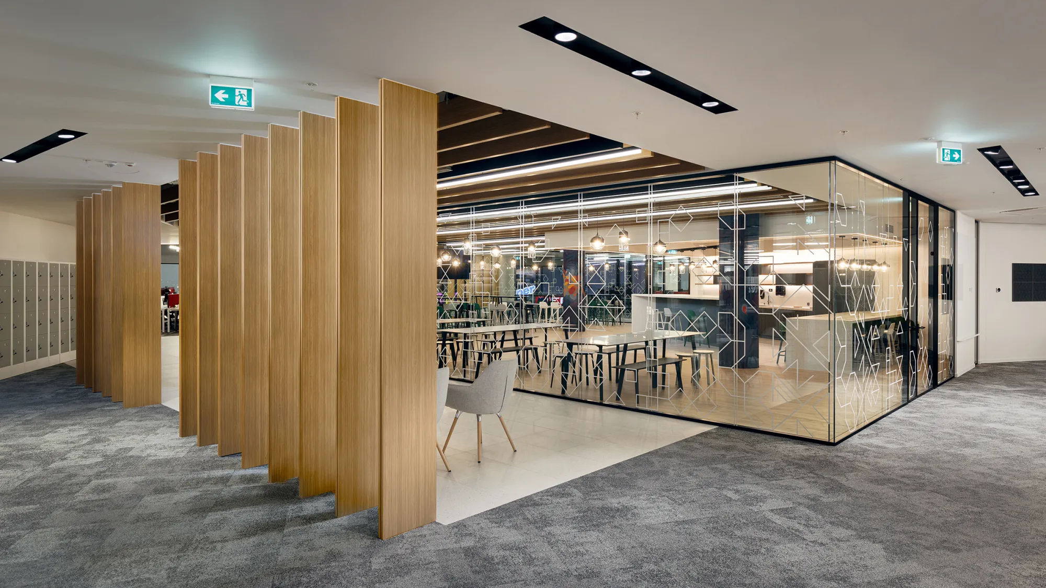
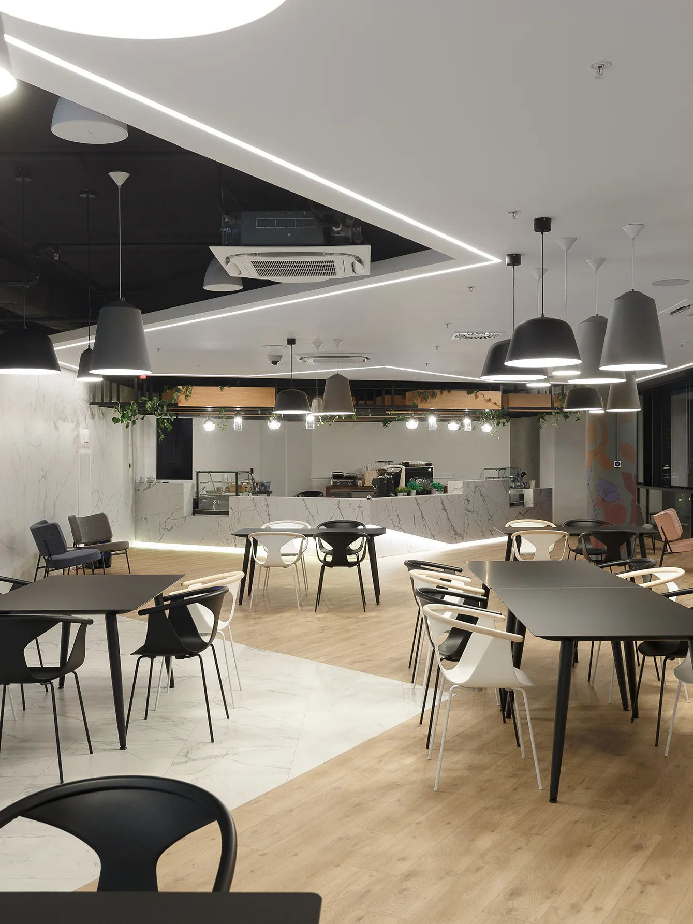
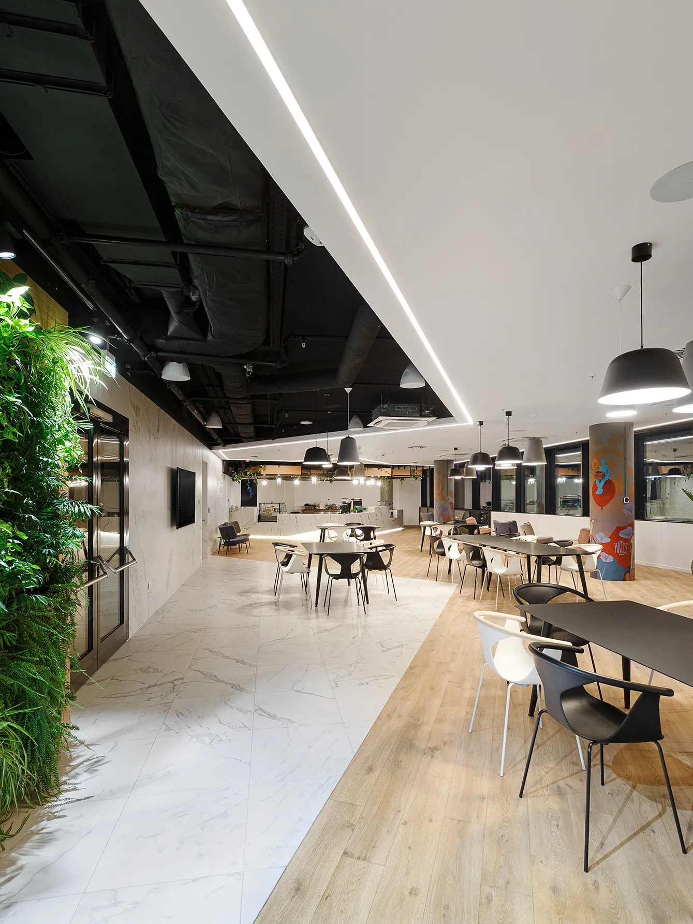
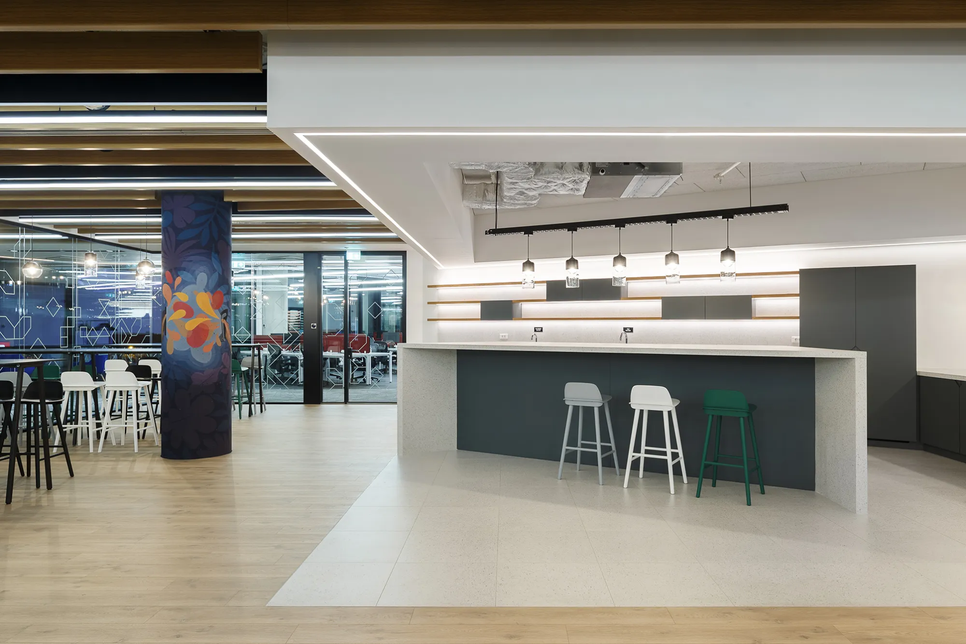
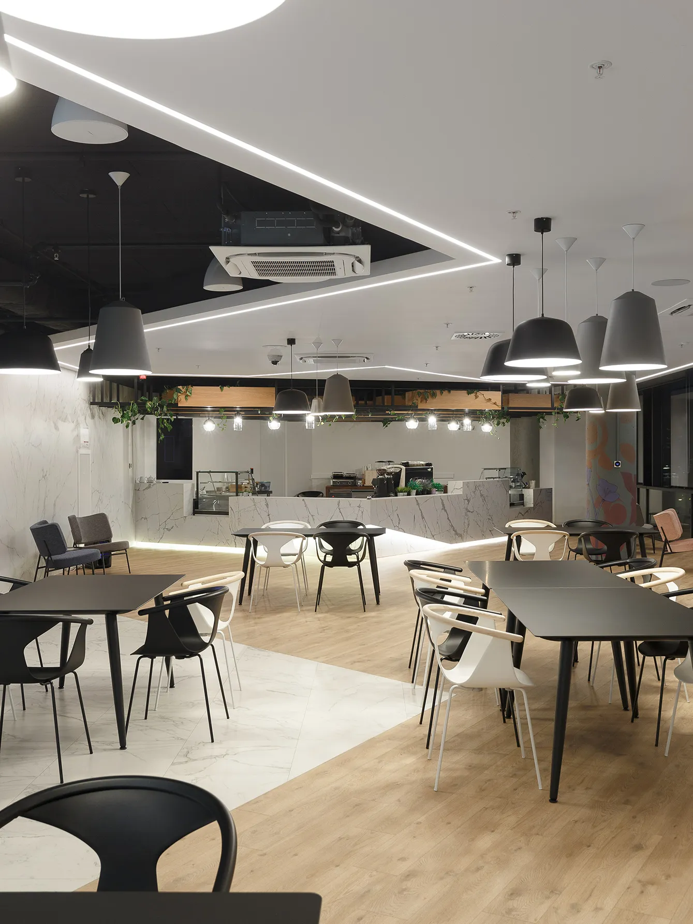
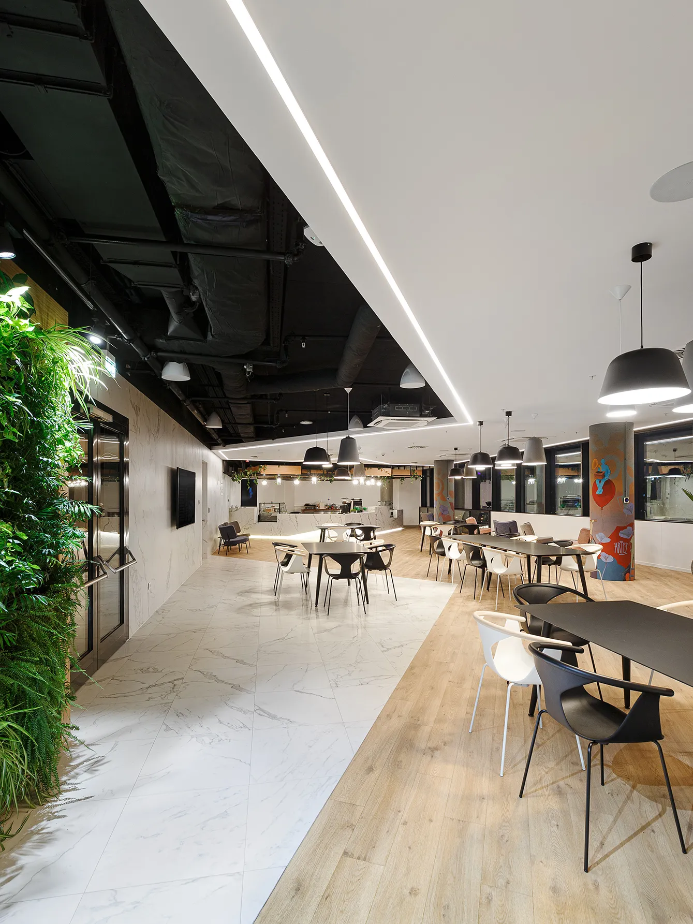
Located on the top floor, the meeting suite and GM office capitalize on natural light and panoramic views of New Belgrade. A unique addition to this floor is the café, creating a distinct visitor and staff experience. The meeting suite and café are connected by a folding partition wall, enabling the creation of a large multi-use space for formal and informal events.
In addition to the office floors, the eighth floor houses a technical floor divided by a green rooftop terrace, accessible for recreational purposes via the central core.
The workforce is categorized into two main groups: client-facing and non-client-facing, with the design tailored to meet the needs of each group seamlessly.
The interior design for the newly built NCR headquarters, located in the central part of New Belgrade Municipality, draws inspiration from the city's iconic confluence of the Sava and Danube Rivers. This concept is skillfully interpreted throughout the building, particularly evident in the lobby, which serves as an homage to the Great War Island of Belgrade.
The lobby's design elements, reminiscent of the island's natural beauty and historical significance, create a memorable entrance experience for visitors. The concept of the confluence is further emphasized through the interpretation of materials found in riverbeds, integrating them into the interior design scheme.
As guests enter, they are welcomed by the impressive octagonal-shaped central atrium, reminiscent of the natural flow and meeting of the rivers. A striking feature light installation suspended from the first-floor ceiling delineates the location of the reception desk, setting the tone for the modern aesthetic throughout the building.
Designed to accommodate a diverse range of work settings, the office floors feature open-plan offices, meeting rooms, breakout areas, enclosed kitchens, labs, specialist, and support areas. Each floor boasts a central hub, enclosed by acoustic glass partitions, fostering communication and collaboration among different teams while maintaining separation from the active open-plan office space.
Located on the top floor, the meeting suite and GM office capitalize on natural light and panoramic views of New Belgrade. A unique addition to this floor is the café, creating a distinct visitor and staff experience. The meeting suite and café are connected by a folding partition wall, enabling the creation of a large multi-use space for formal and informal events.
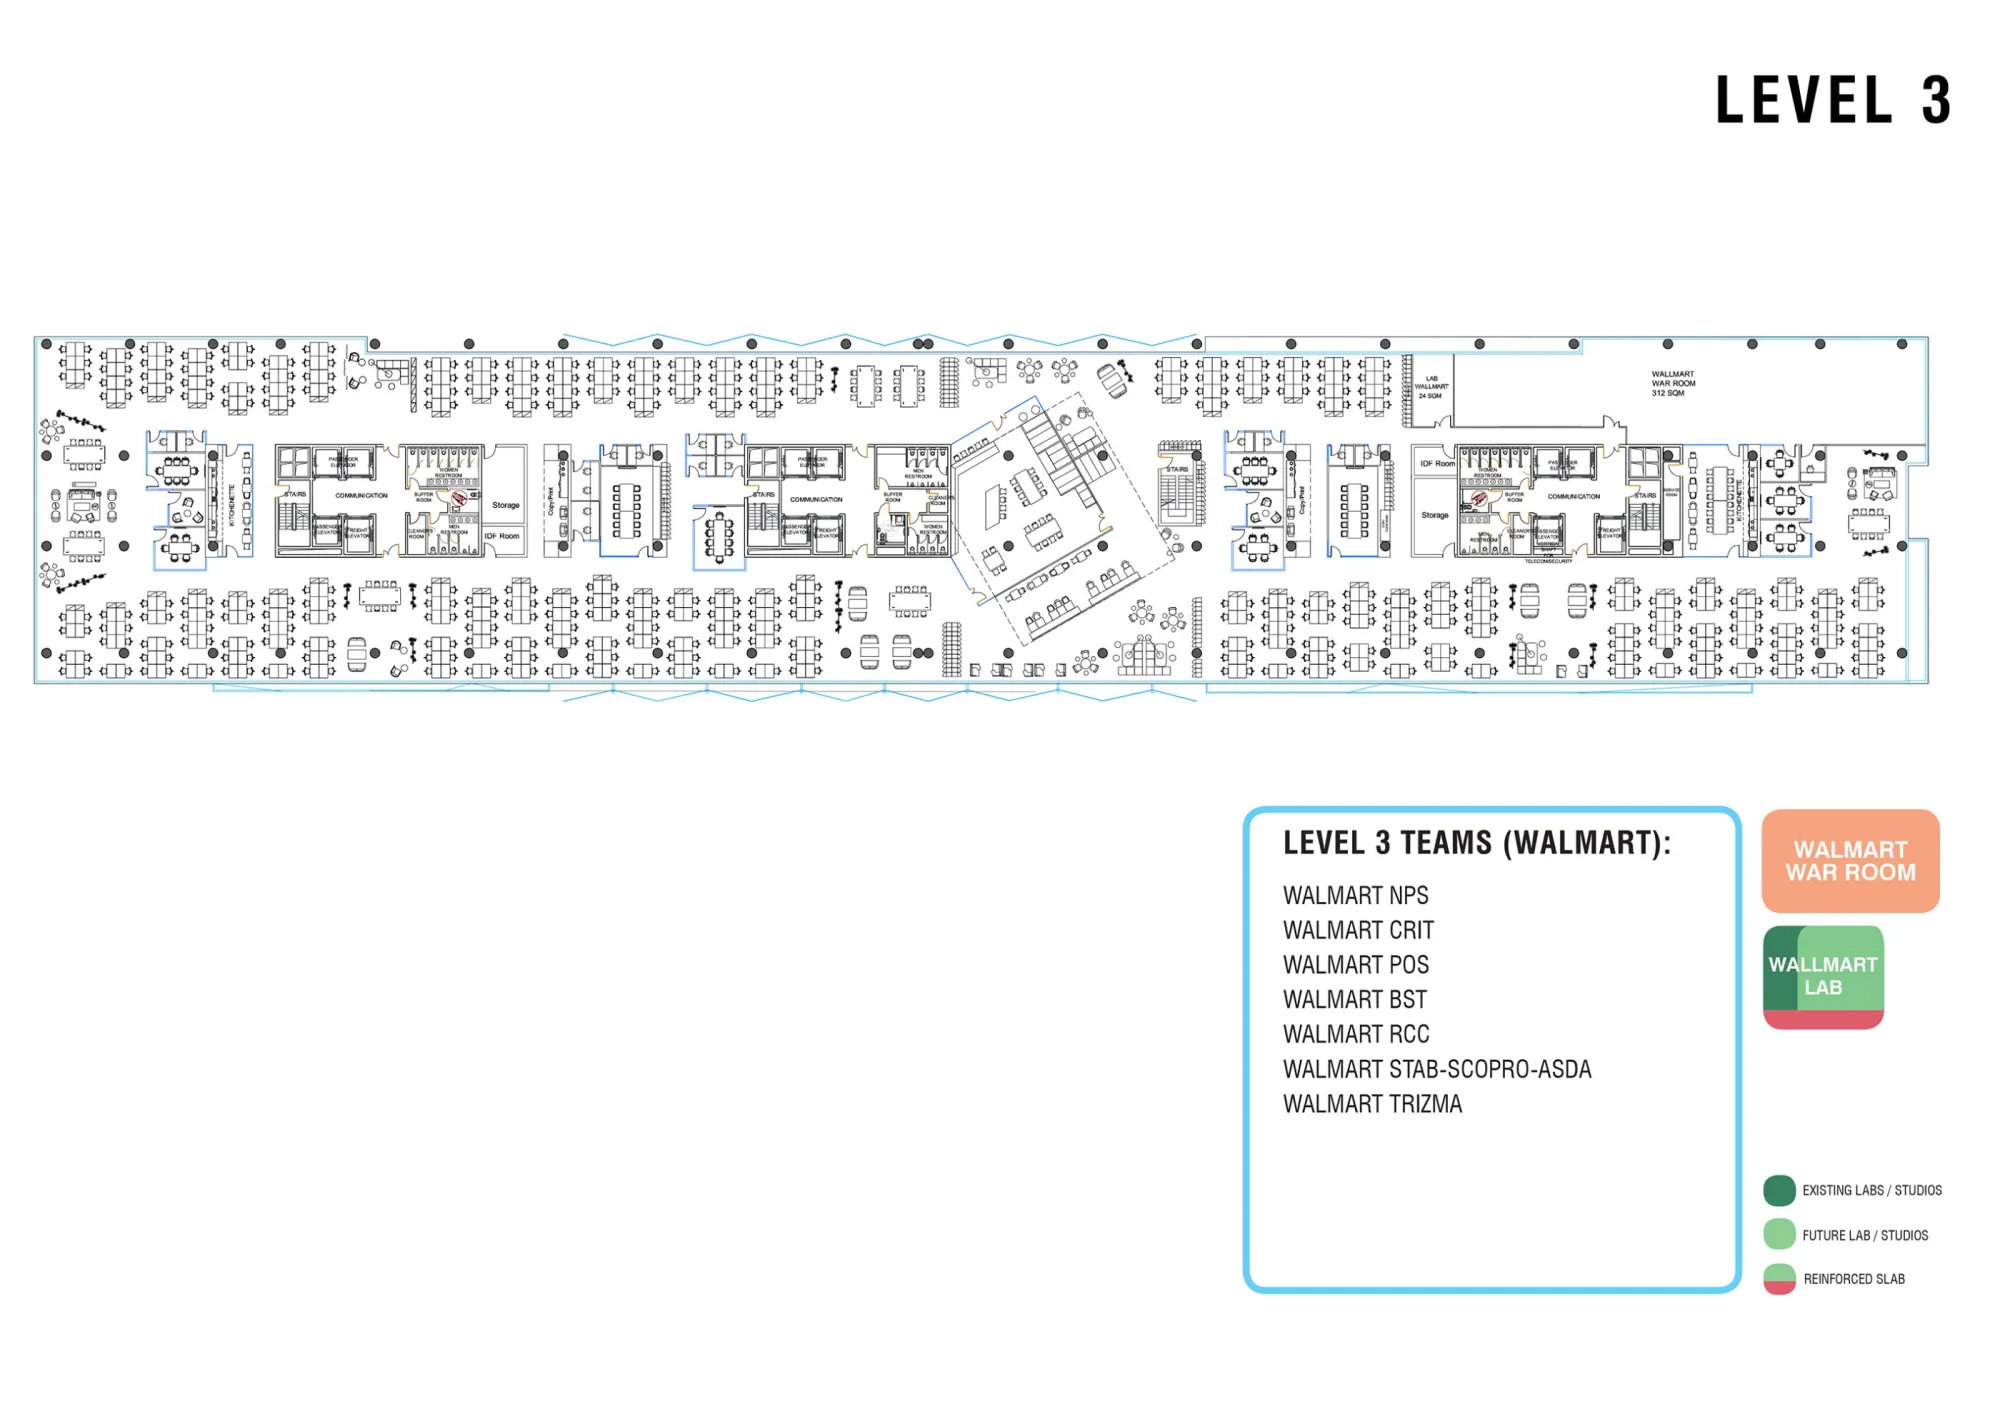
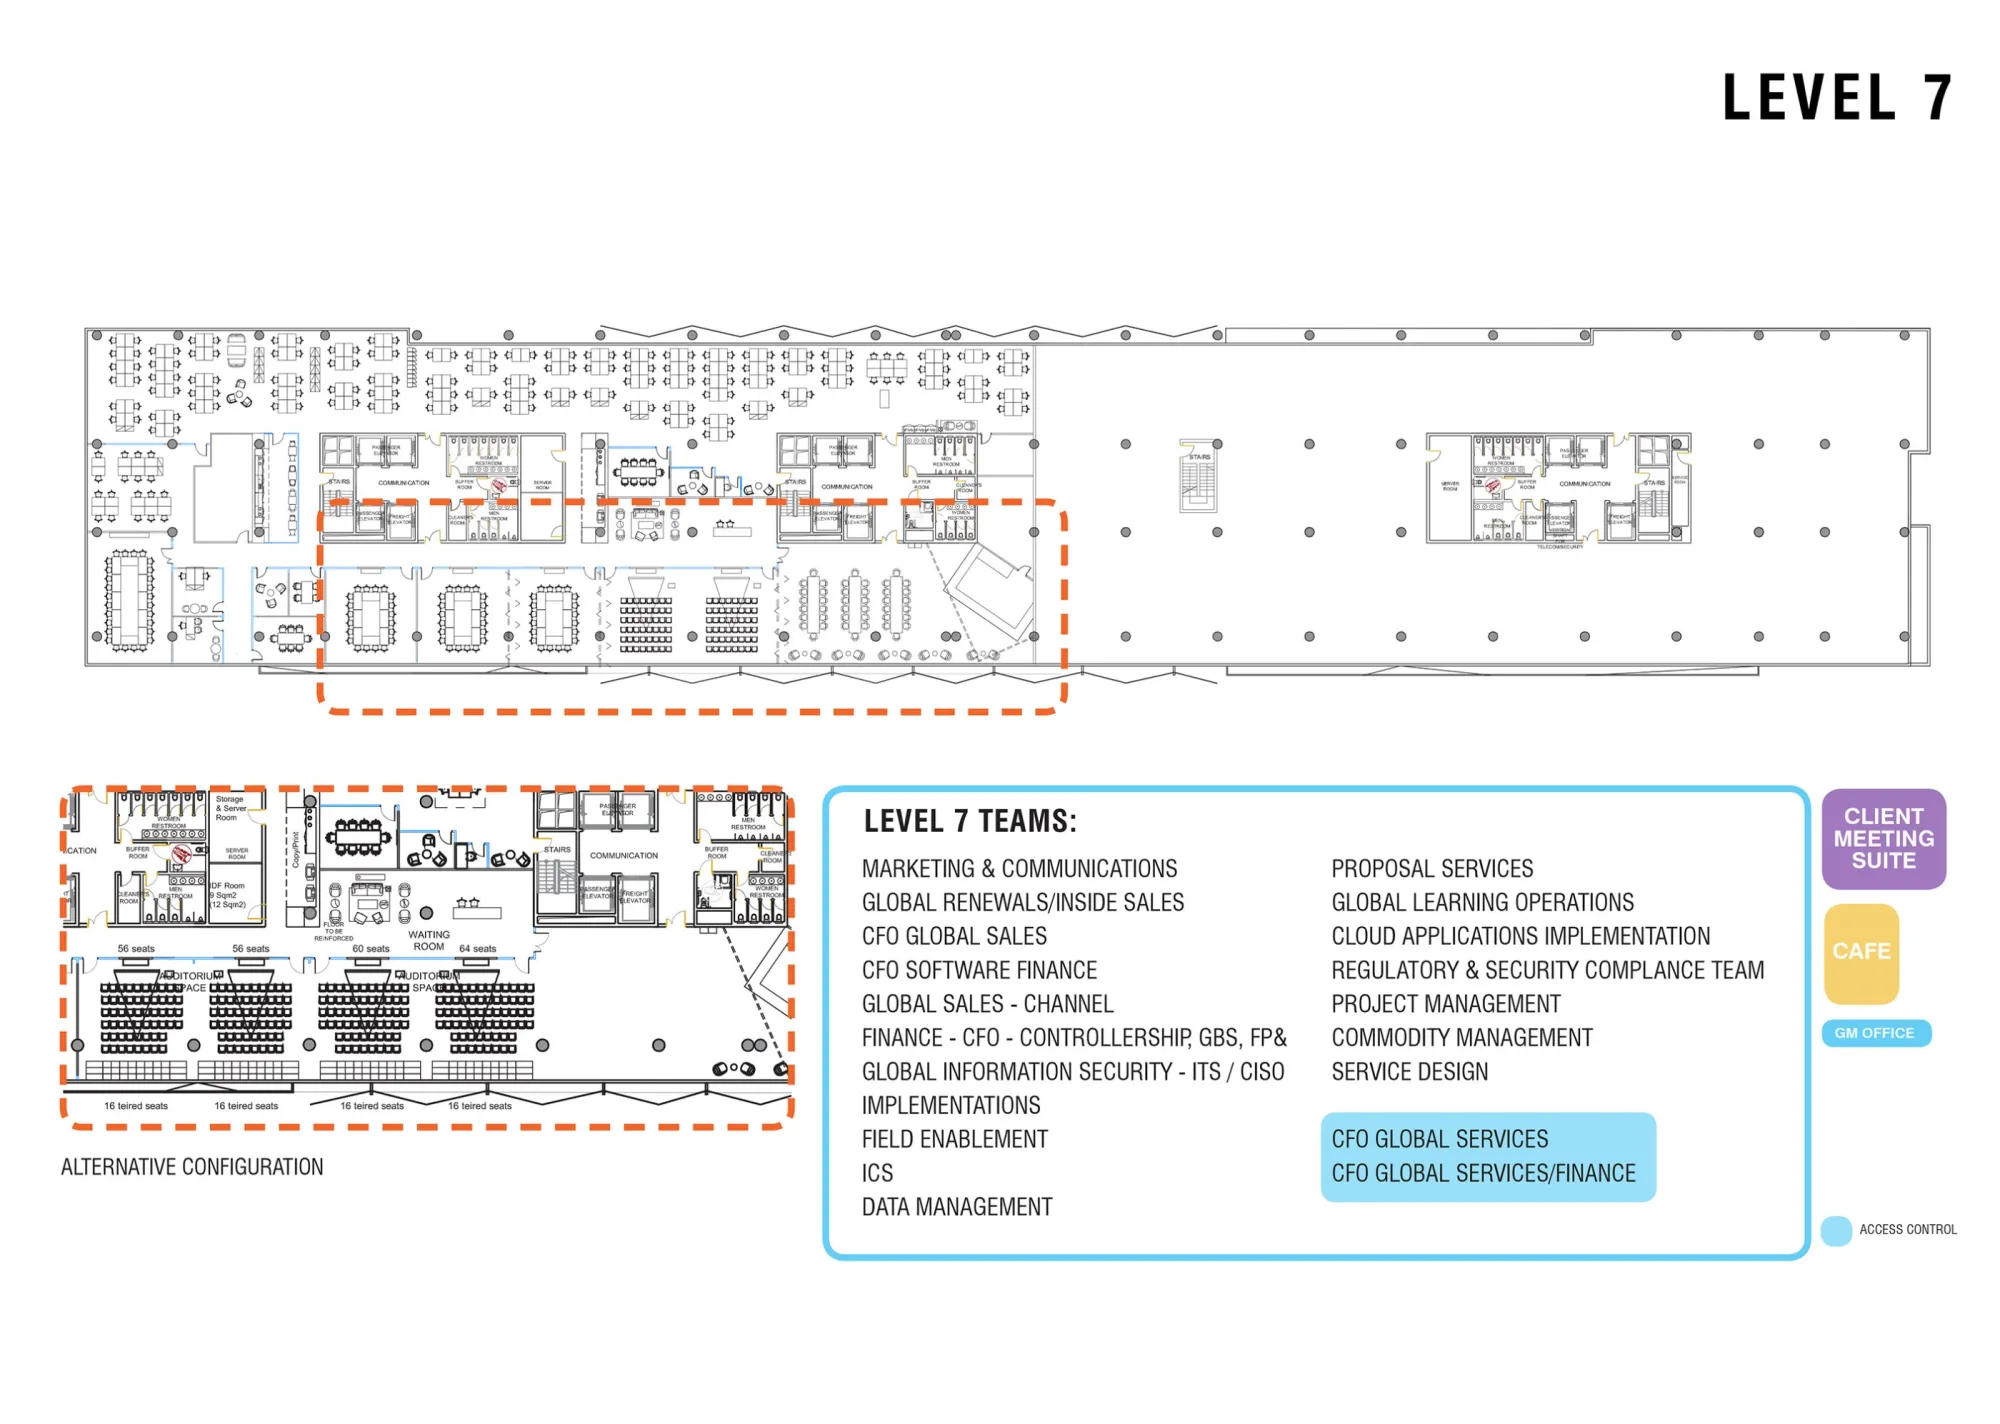

In addition to the office floors, the eighth floor houses a technical floor divided by a green rooftop terrace, accessible for recreational purposes via the central core. The workforce is categorized into two main groups: client-facing and non-client-facing, with the design tailored to meet the needs of each group seamlessly.