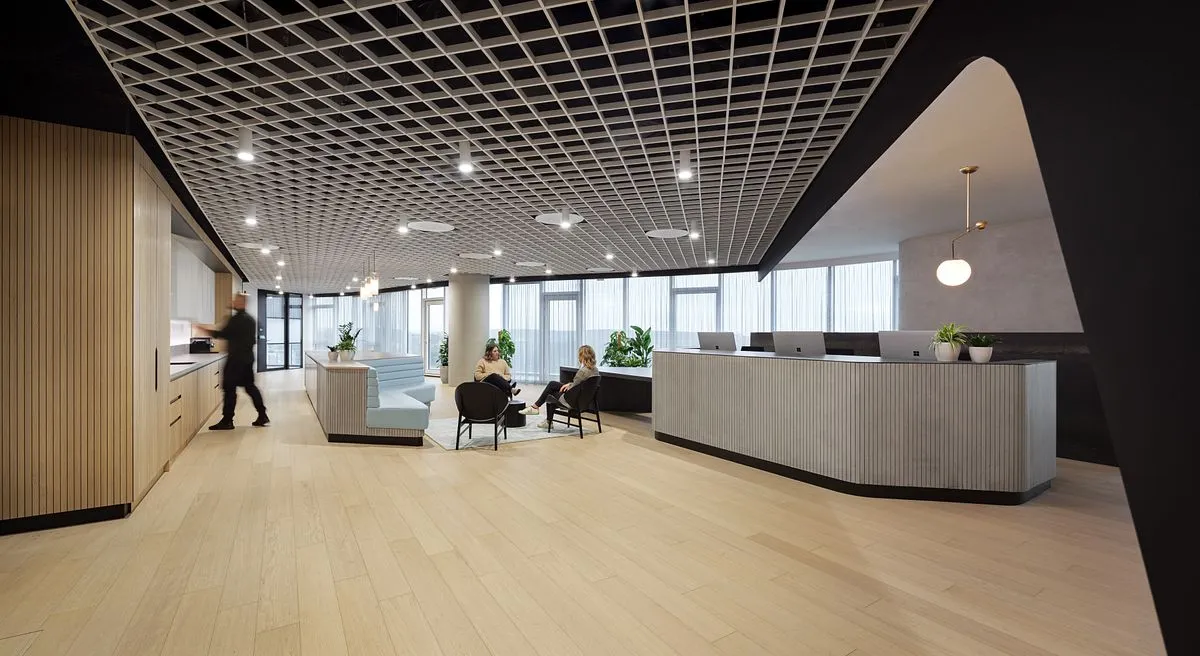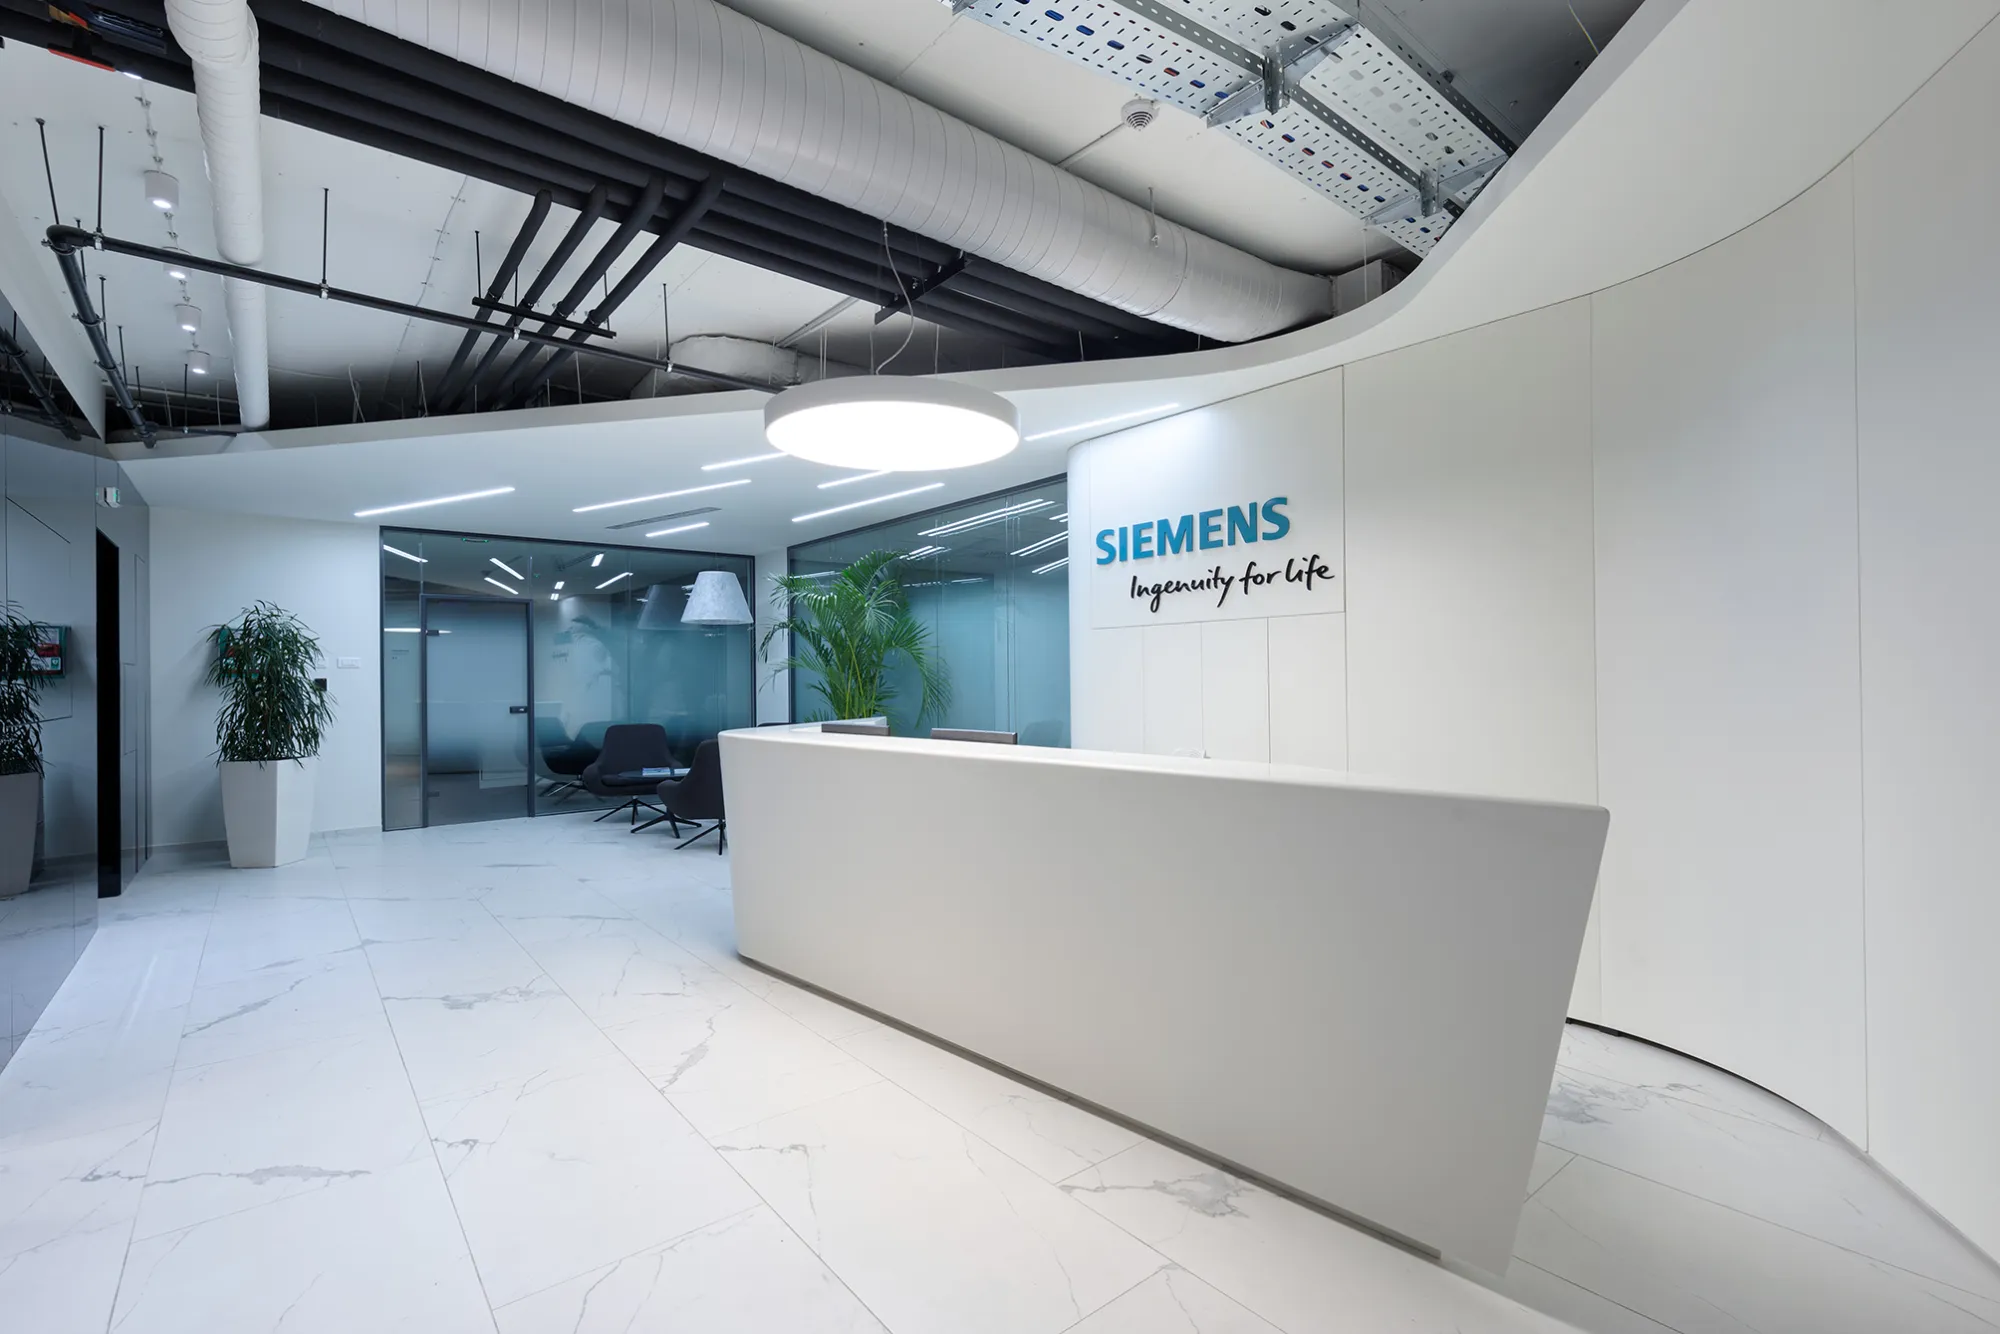


Located in Airport city in New Belgrade, Siemens' office boasts a bright and clean design that welcomes visitors with a refreshing white lobby. The curved reception desk at the entrance sets the tone for the space, with its shape echoed in the semi-open ceiling above.
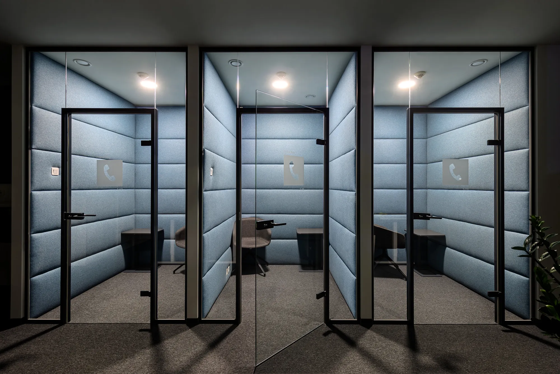
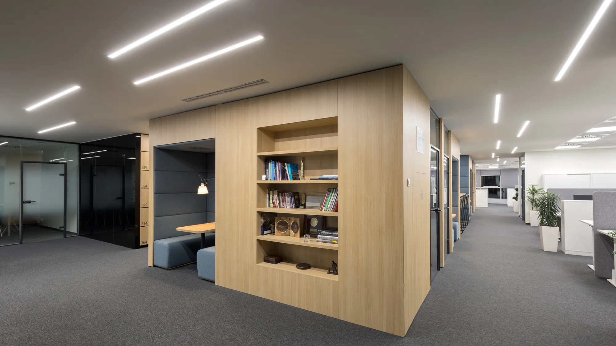
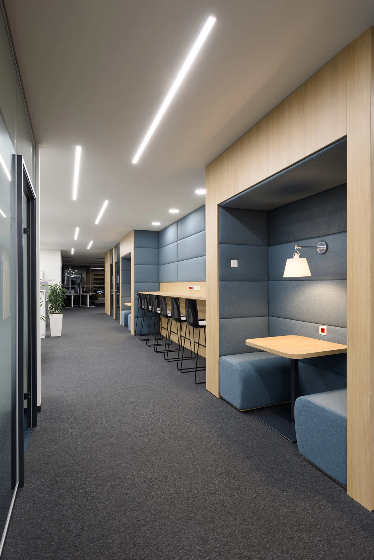
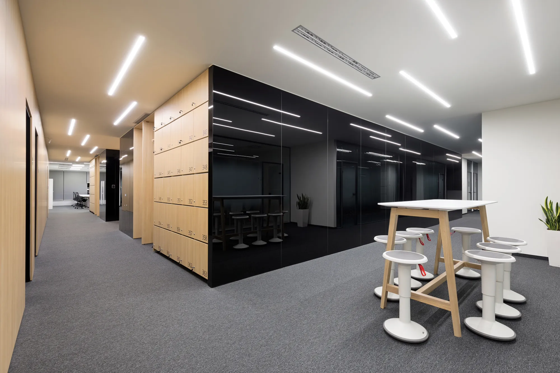
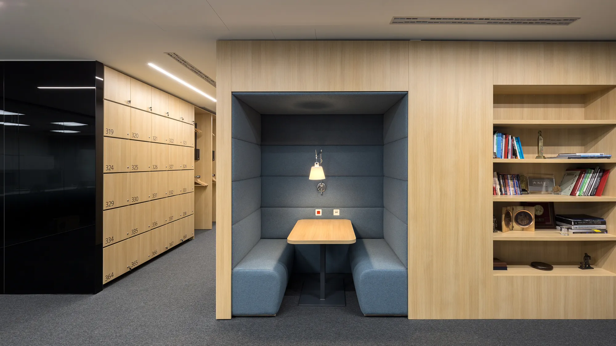
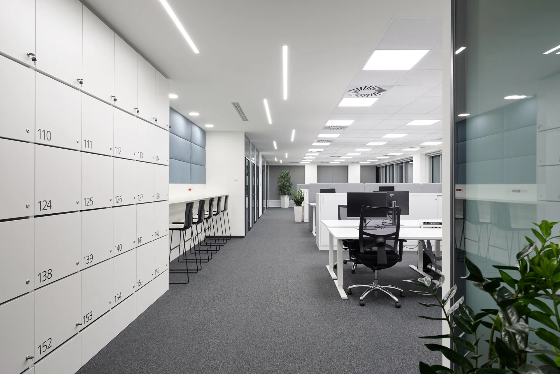
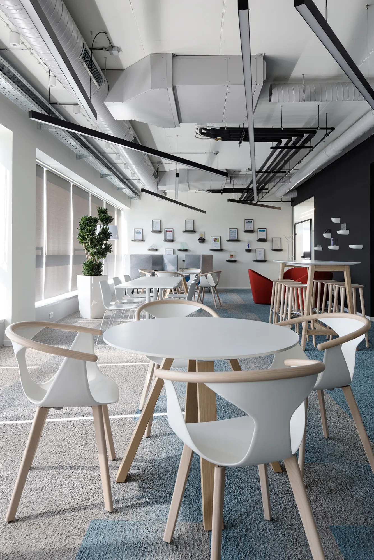
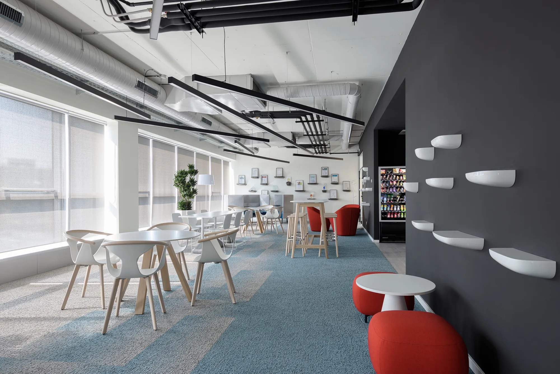
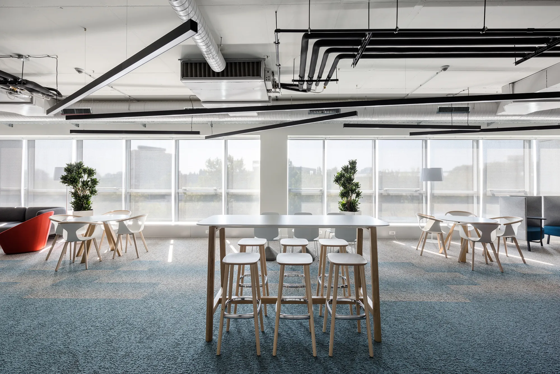
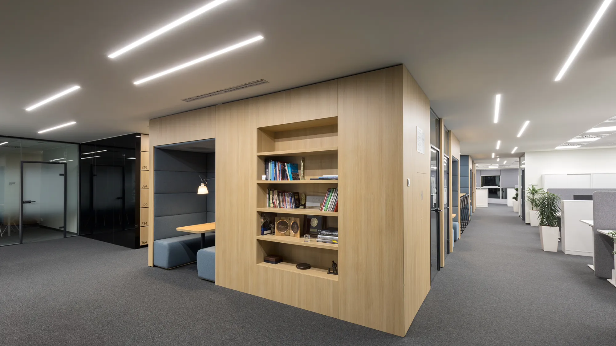
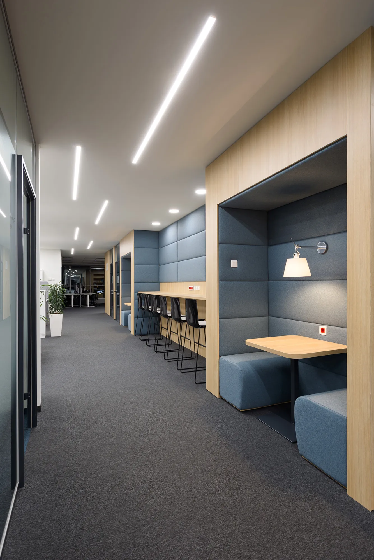
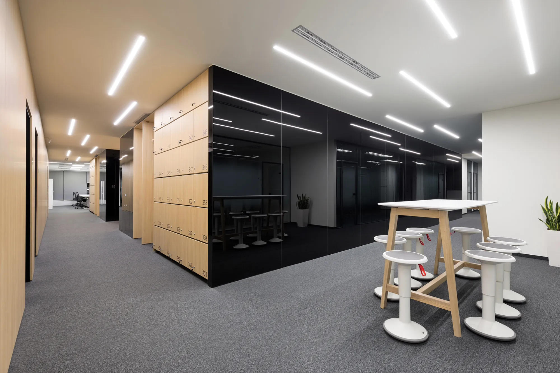
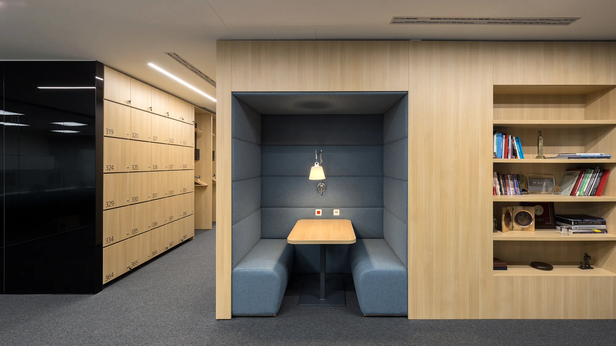
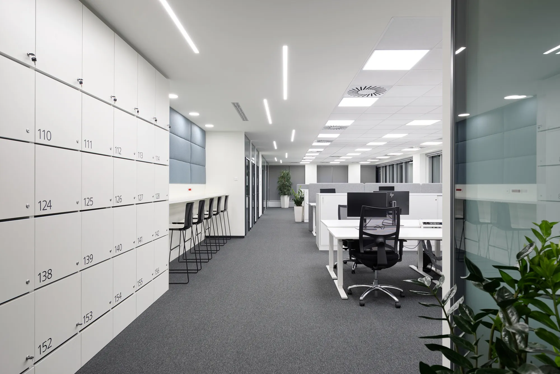
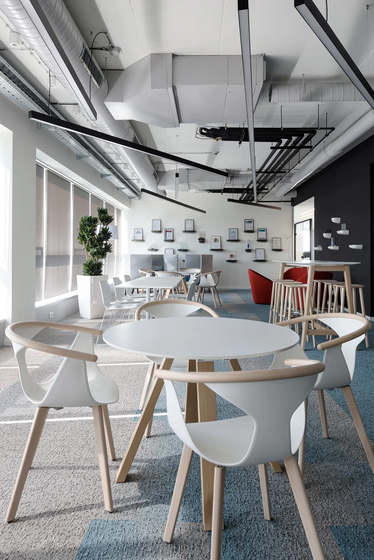
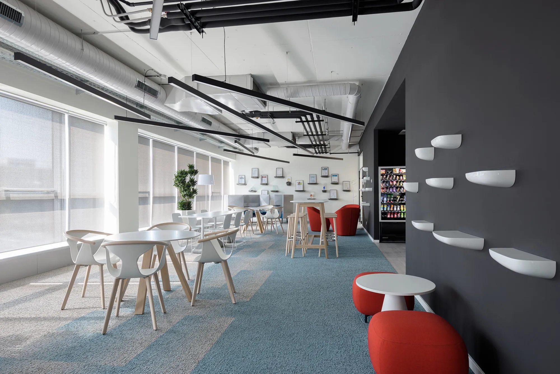
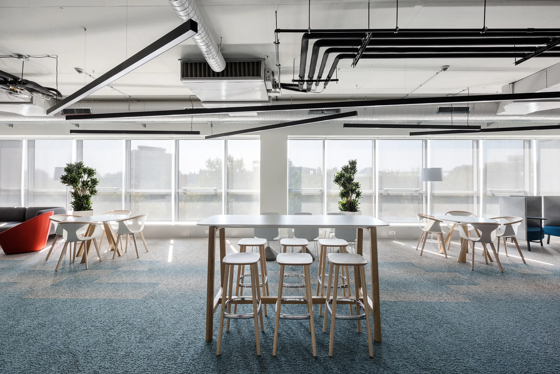
Inside, the office is organized into various zones including open offices, meeting nooks, and a canteen. Dominantly white with invigorating color accents, the interior is complemented by wooden cladding around the cozy meeting areas.
This thoughtful design encourages collaboration and productivity while providing a comfortable and inviting atmosphere for employees and visitors alike.
Located in Airport city in New Belgrade, Siemens' office boasts a bright and clean design that welcomes visitors with a refreshing white lobby. The curved reception desk at the entrance sets the tone for the space, with its shape echoed in the semi-open ceiling above.
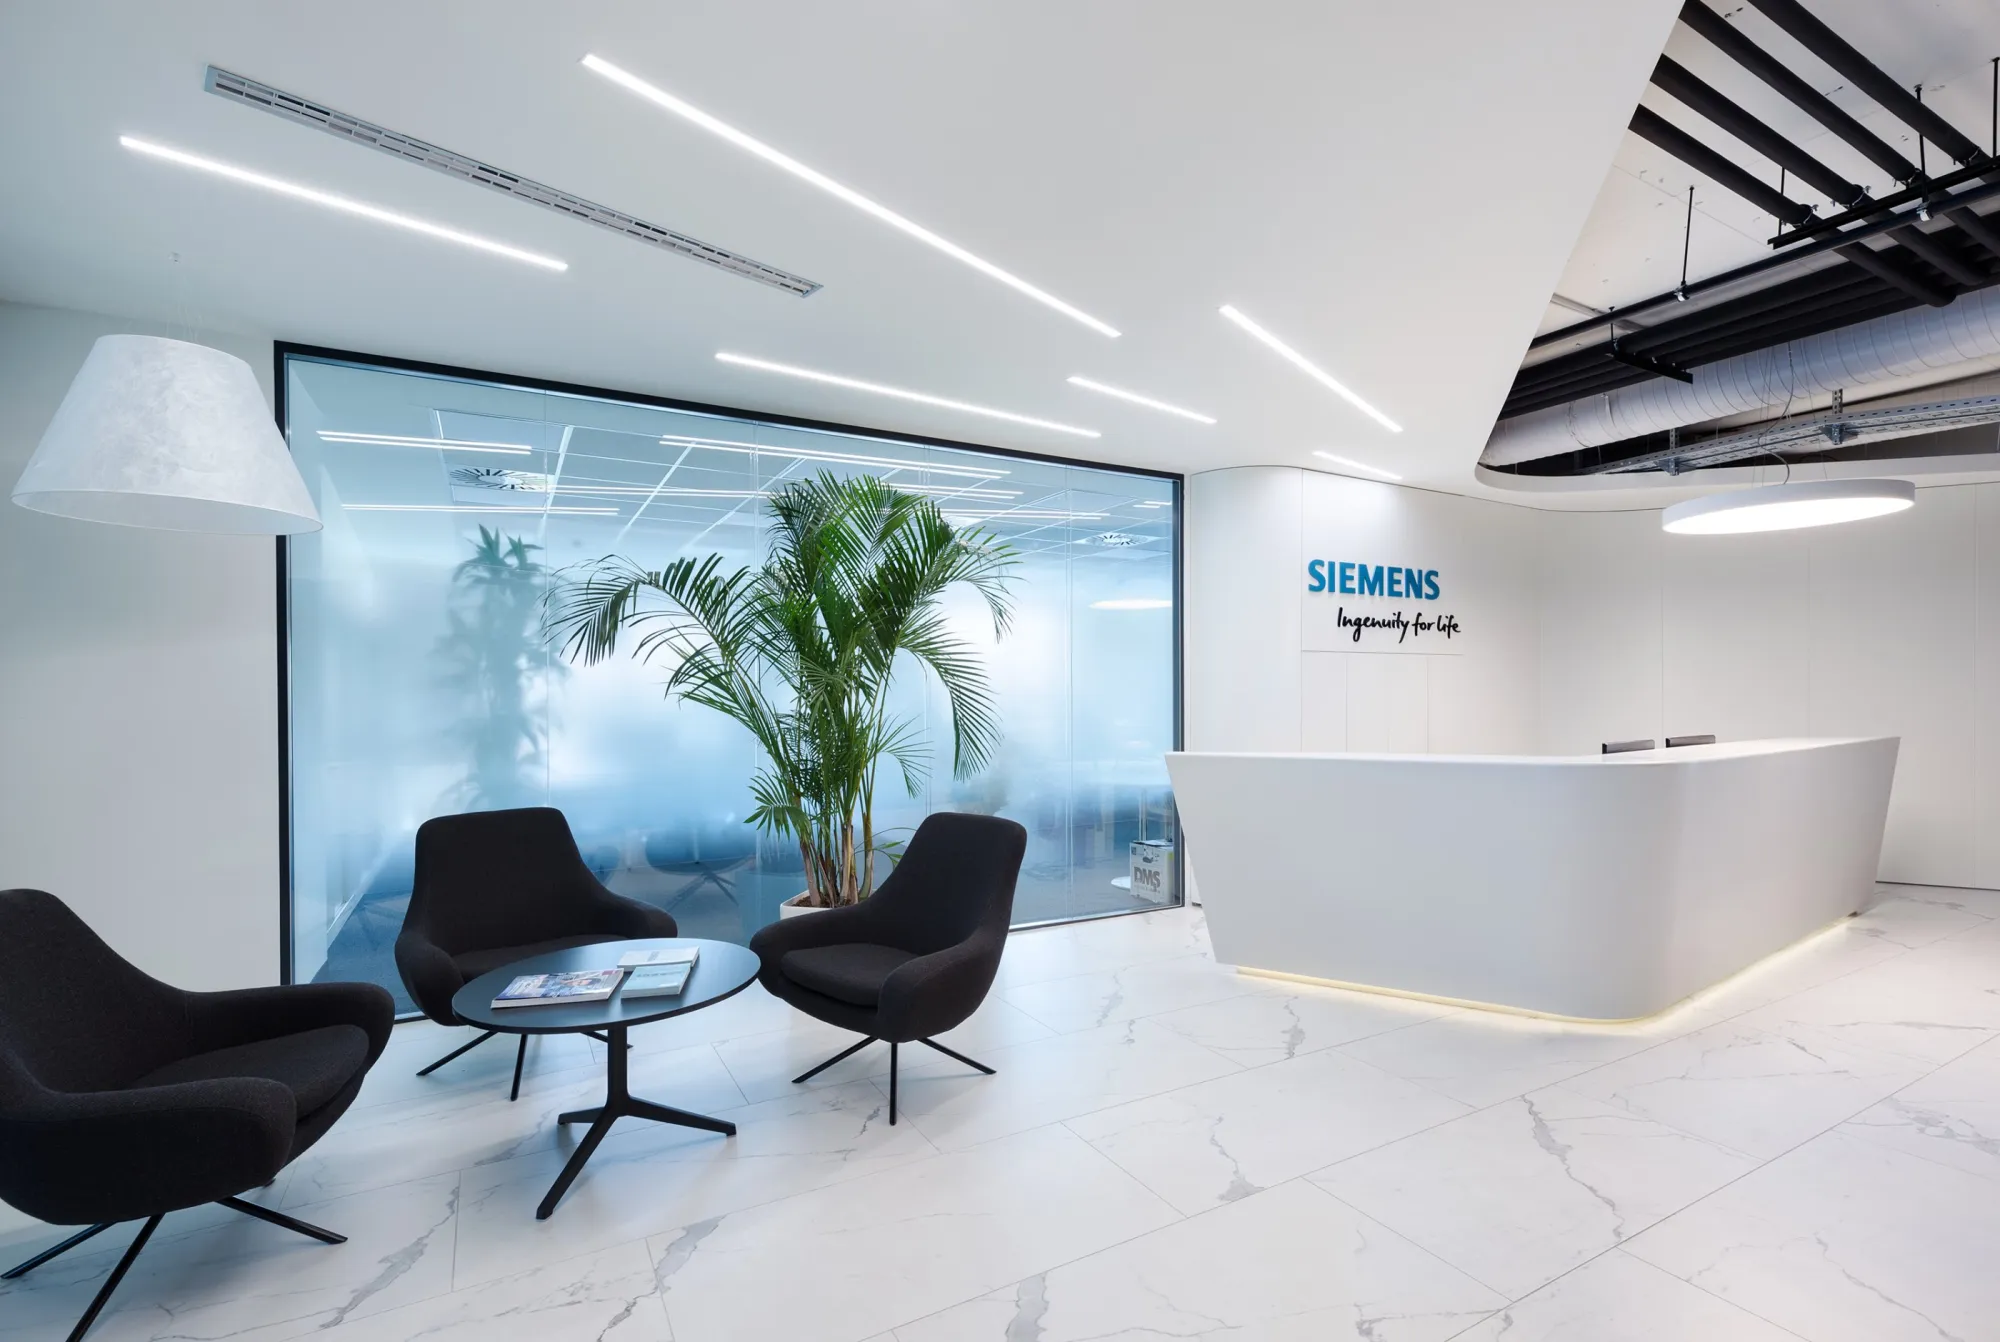
Inside, the office is organized into various zones including open offices, meeting nooks, and a canteen. Dominantly white with invigorating color accents, the interior is complemented by wooden cladding around the cozy meeting areas.
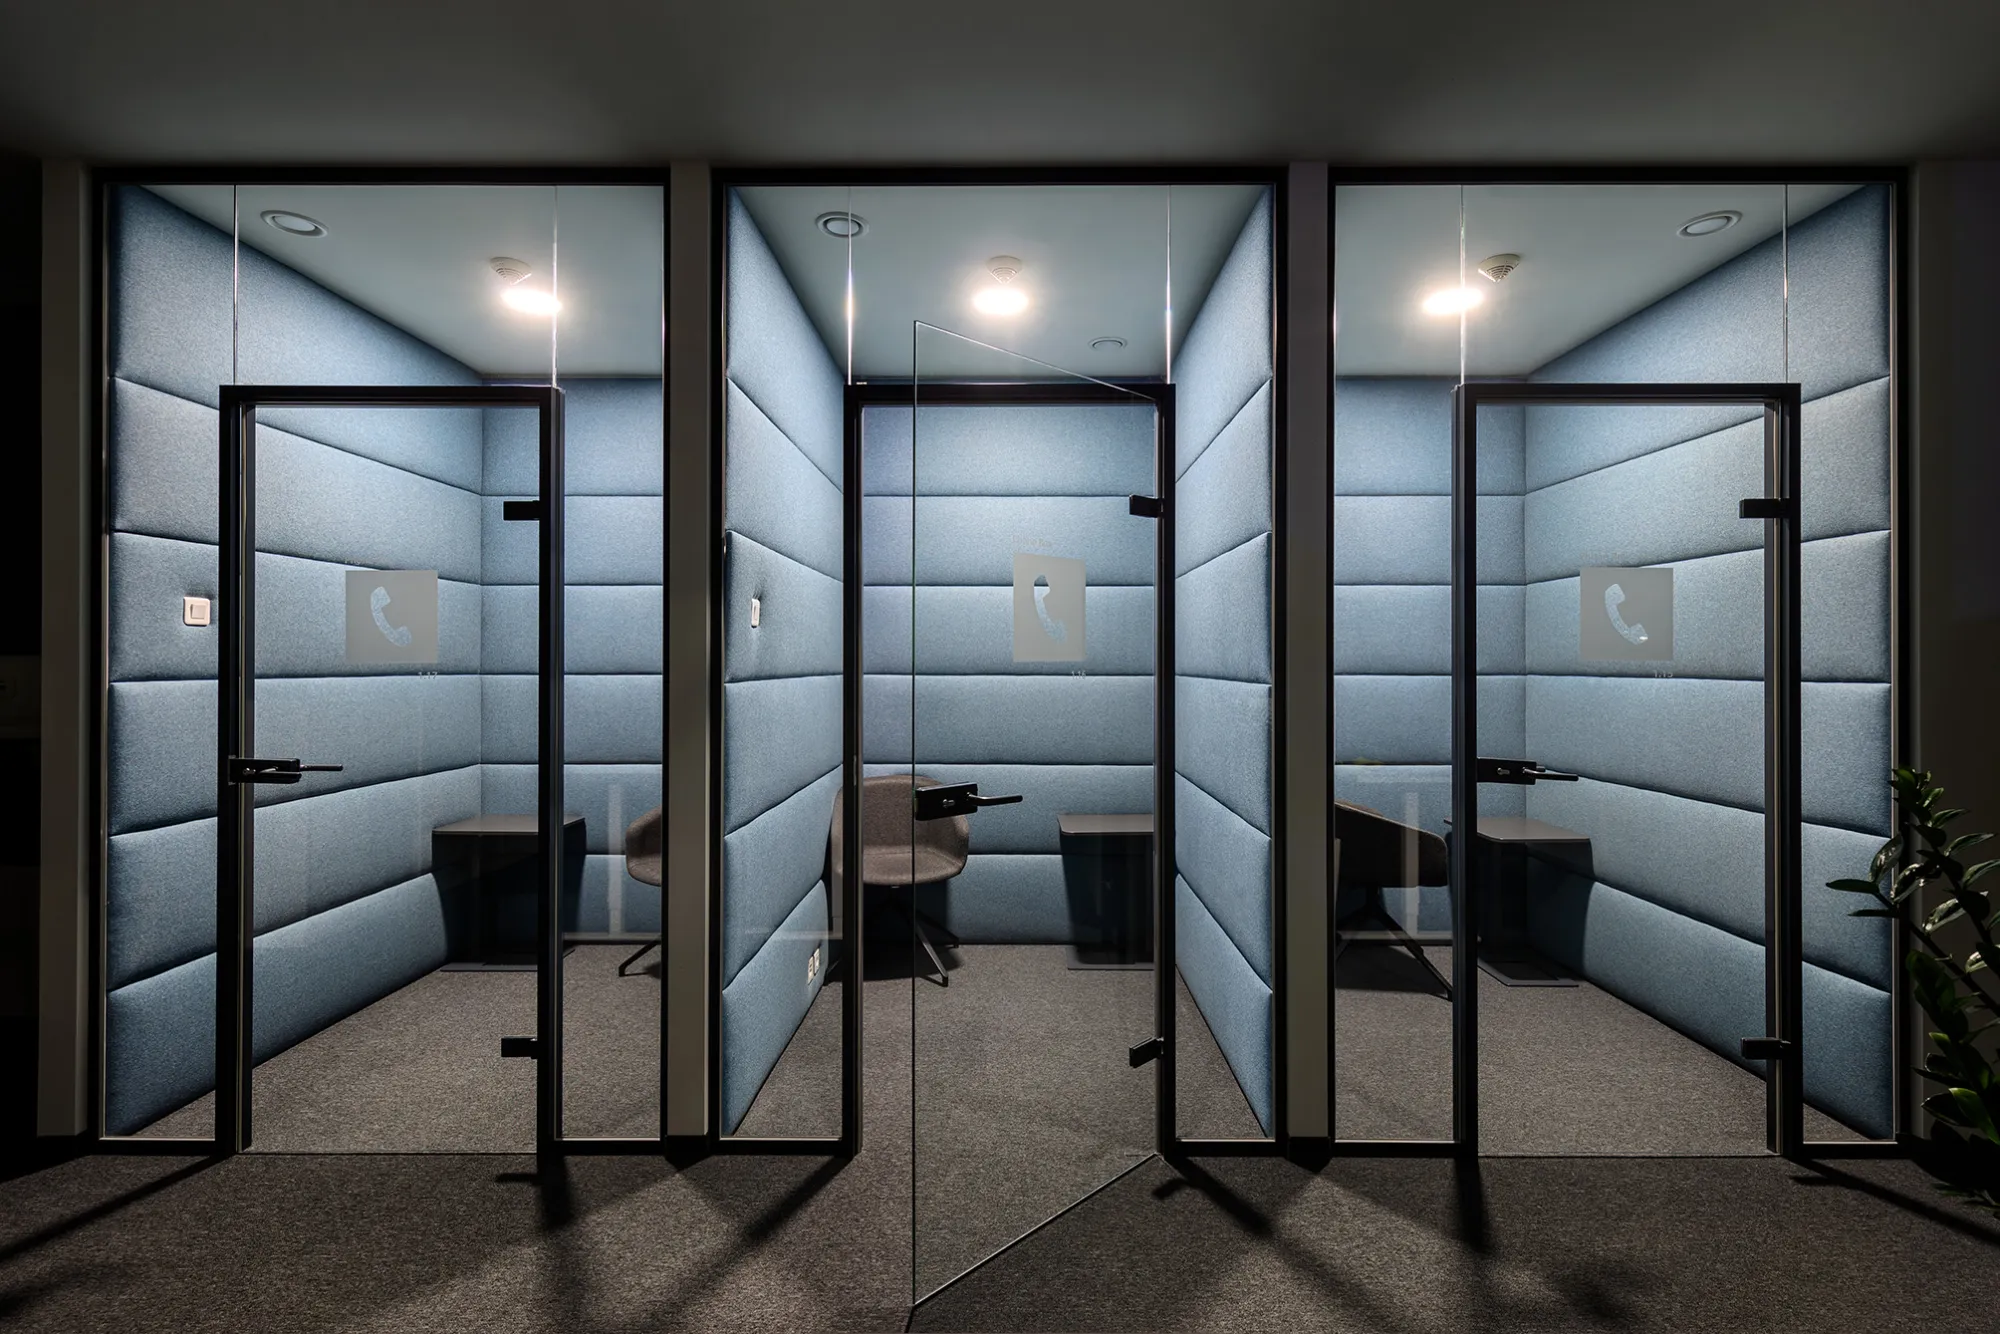

This thoughtful design encourages collaboration and productivity while providing a comfortable and inviting atmosphere for employees and visitors alike.